
7570 Double Bridge RoadMabank, TX 75156
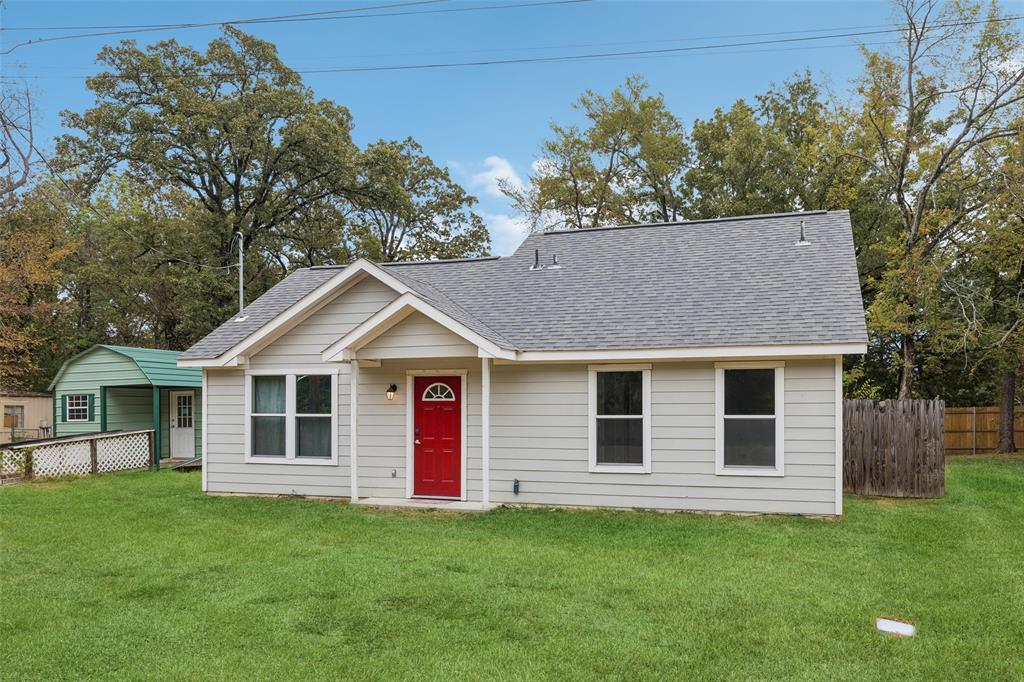
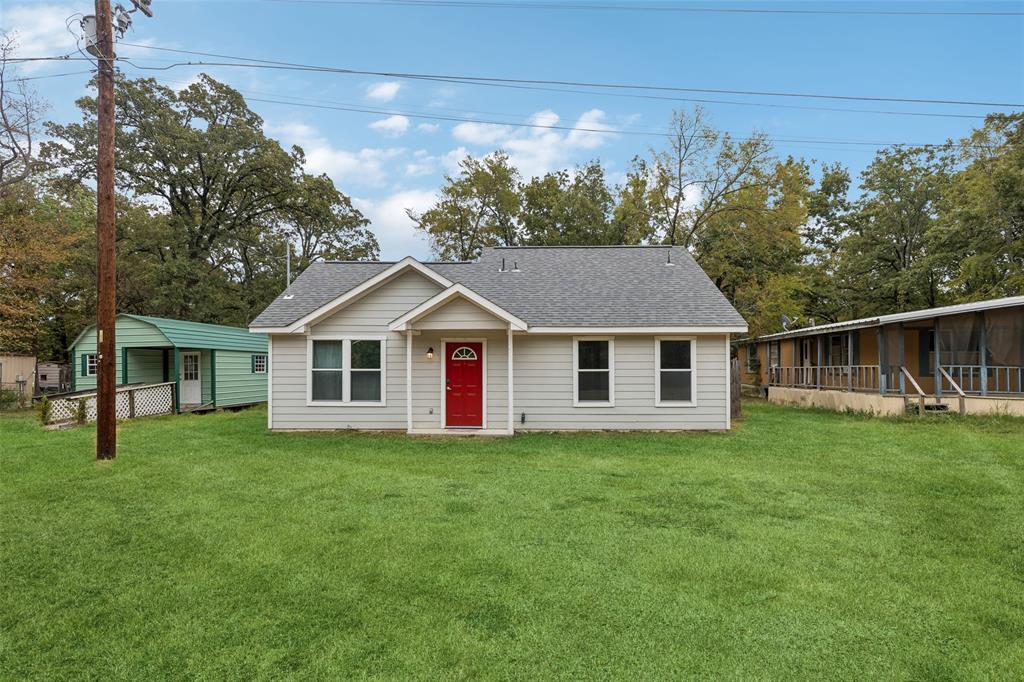
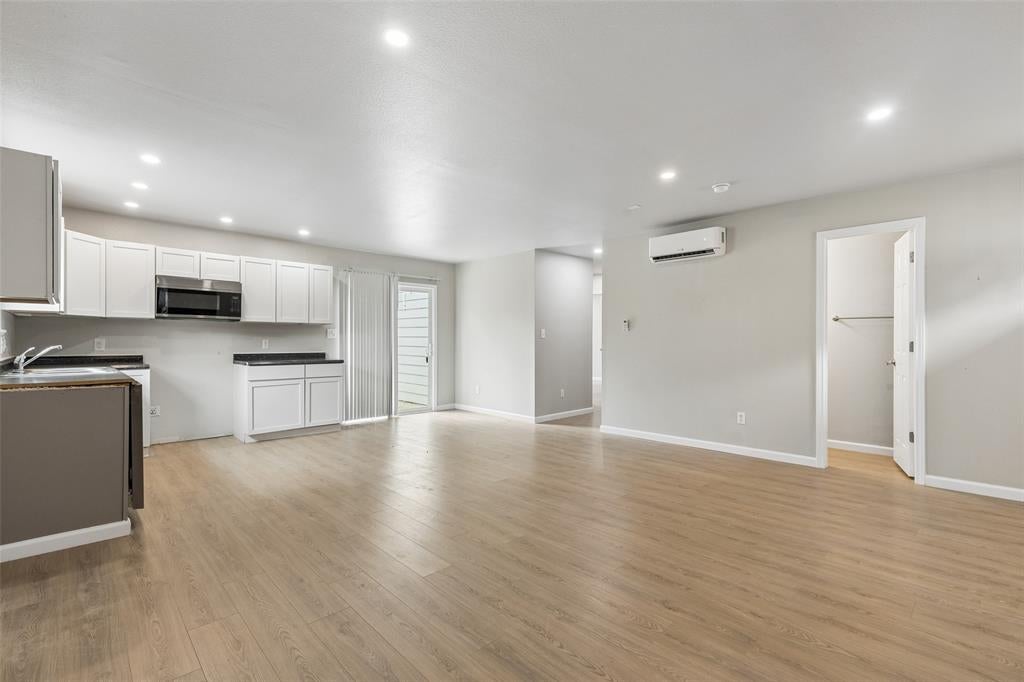
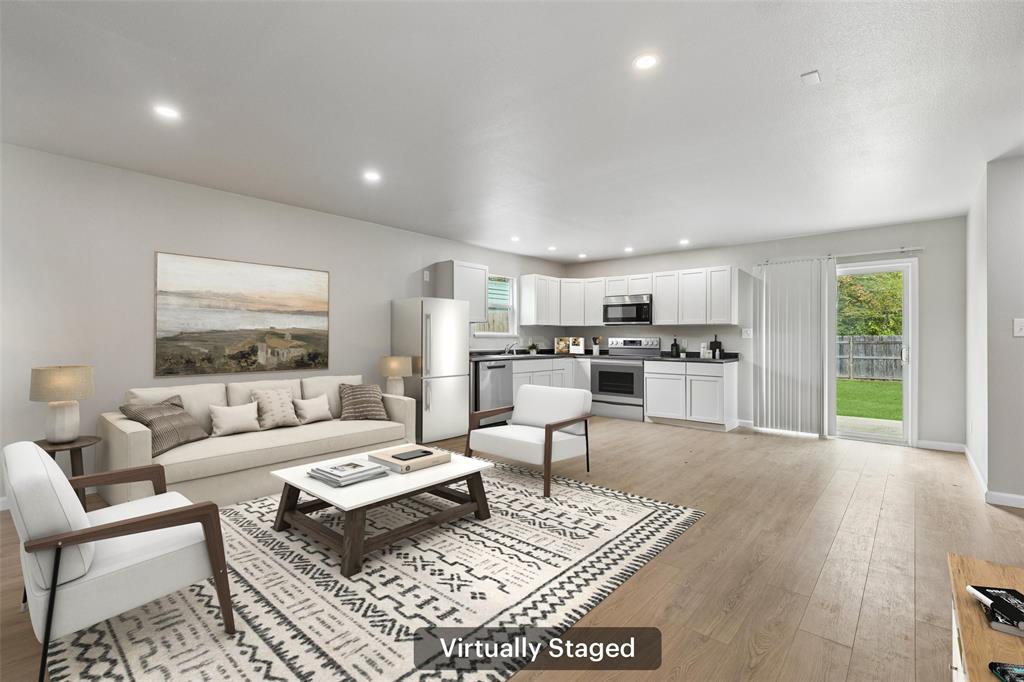
Located at 7570 Double Bridge Road in Mabank, this newer 3-bedroom, 1.5-bath single-story home offers modern finishes, an open layout, and convenient access to Cedar Creek Lake amenities. Buyers searching for homes near Cedar Creek Lake will appreciate the 2022 construction, easy one-story design, and location within the Cherokee Shores community. The open floor plan creates a natural flow between the kitchen, dining, and living areas, providing a comfortable setting for everyday living and entertaining. Modern finishes throughout complement the home's newer construction, while the 3-bedroom layout offers flexible space for guests, a home office, hobbies, or other needs. The single-story design provides an efficient arrangement of living and private spaces, with 1.5 baths adding everyday convenience. Outdoor space extends the home's versatility and provides room to relax or enjoy the surrounding lake-area setting. Cherokee Shores offers a range of community amenities, including a swimming pool, boat access, fishing areas, parks, and recreational spaces. Located near Cedar Creek Lake and convenient to shopping, dining, and services in Mabank and surrounding communities, this 2022 home offers a practical combination of modern living, lake-area recreation, and weekend or full-time use.
| 10 hours ago | Listing updated with changes from the MLS® | |
| 10 hours ago | Listing first seen on site |

© 2020 North Texas Real Estate Information Systems. All rights reserved. Information is deemed reliable but is not guaranteed accurate by the MLS or NTREIS. The information being provided is for the consumer's personal, non-commercial use, and may not be reproduced, redistributed, or used for any purpose other than to identify prospective properties consumers may be interested in purchasing.
Last checked: 2026-09-10 11:11 PM CDT
Did you know? You can invite friends and family to your search. They can join your search, rate and discuss listings with you.