
2803 Jasmine DriveSherman, TX 75092
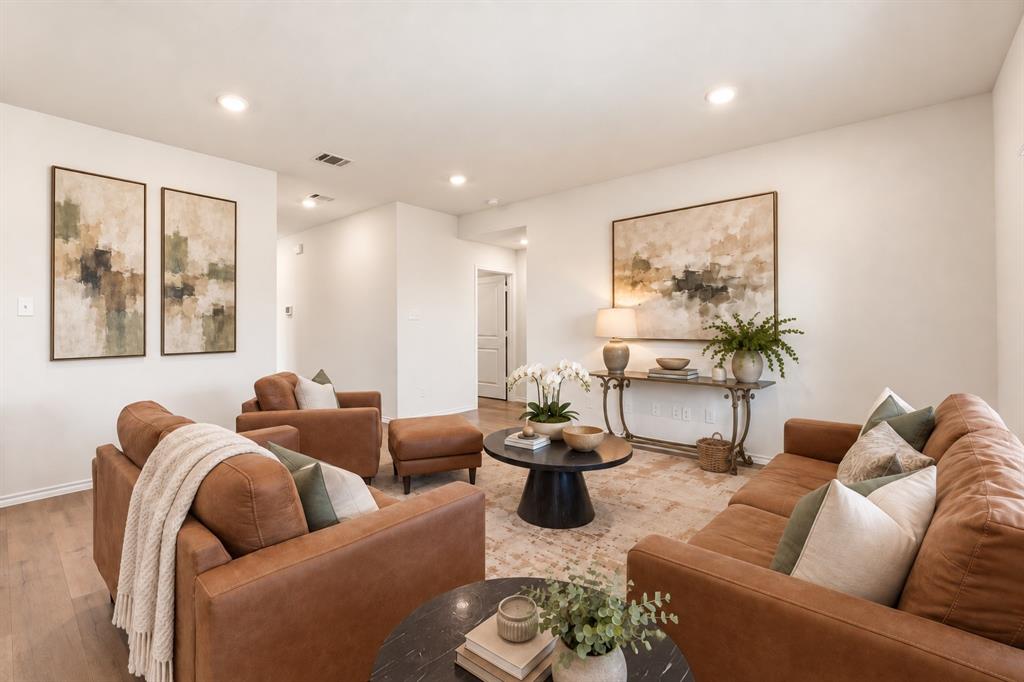
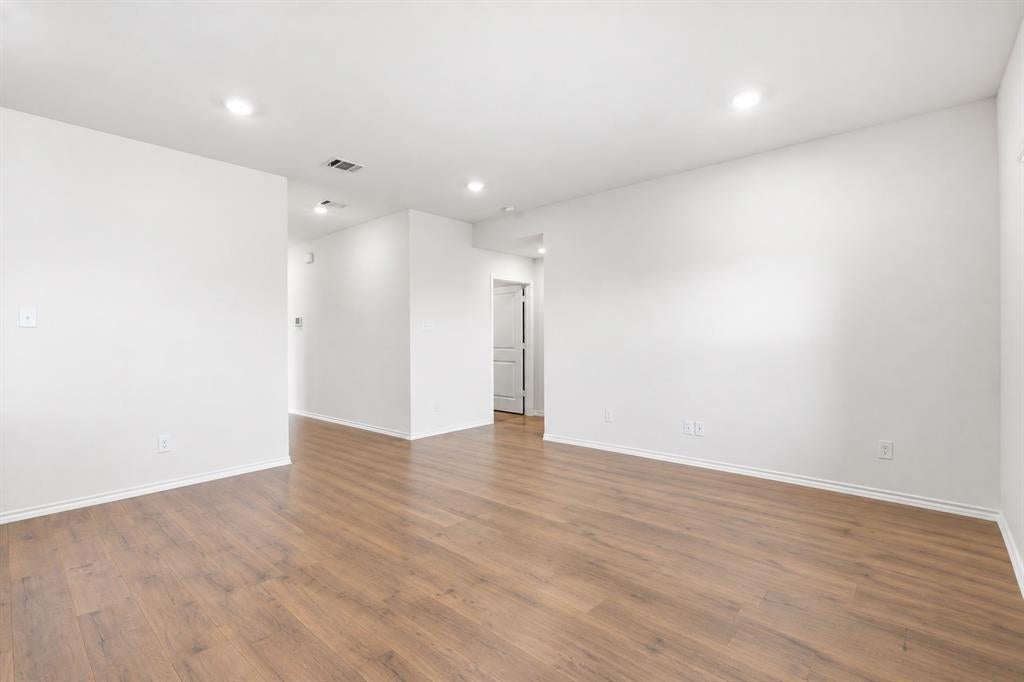
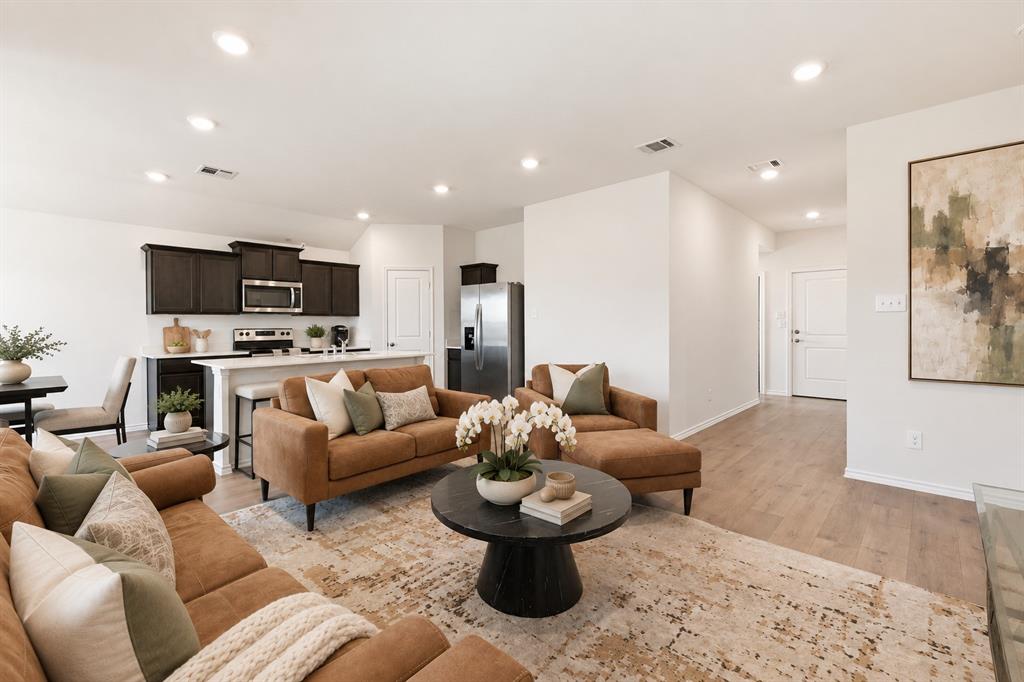
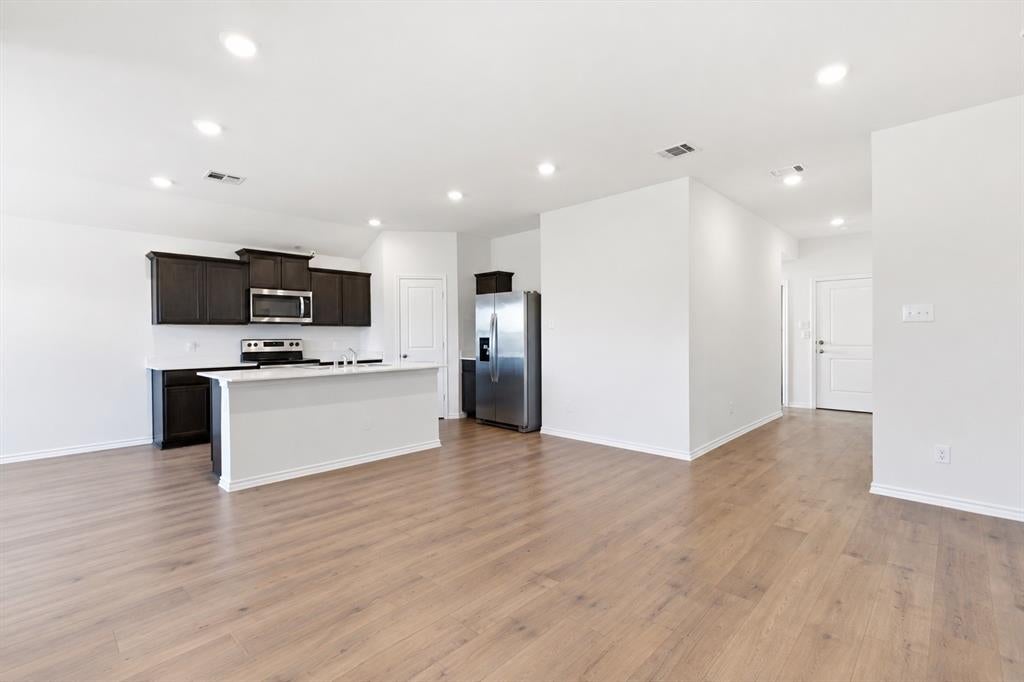
Like-new and move-in ready in The Grove in Sherman! This beautifully maintained 3-bedroom, 2-bath home offers a bright, open-concept design with fresh interior paint throughout and a clean, modern feel. The spacious family room flows seamlessly into the kitchen and dining area, creating an inviting space for everyday living and entertaining. The kitchen features crisp countertops, rich cabinetry, stainless steel appliances, a pantry, and a generous island with breakfast-bar seating and plenty of workspace. The split-bedroom floor plan provides added privacy, with a spacious primary suite tucked away from the secondary bedrooms. The primary bath features a large vanity, walk-in shower, and walk-in closet, while two additional bedrooms offer flexibility for guests, a home office, or hobbies. A separate utility room, abundant storage, and an attached 2-car garage add everyday convenience. Step outside to the covered back patio and fenced backyard with room to relax, entertain, or create your own outdoor retreat. Enjoy the small-town feel of Sherman with nearby parks and Stone Creek Golf Club, while remaining conveniently connected to everything the area has to offer. Situated near US-75, FM 1417, and Heritage Parkway, the location provides easy access to local schools, shopping, dining, and major area employers. No HOA and no PID add even more appeal to this well-kept home. A wonderful opportunity for buyers looking for newer construction without the wait—fresh, functional, and ready for its next owner.
| 5 days ago | Listing updated with changes from the MLS® | |
| 5 days ago | Listing first seen on site |

© 2020 North Texas Real Estate Information Systems. All rights reserved. Information is deemed reliable but is not guaranteed accurate by the MLS or NTREIS. The information being provided is for the consumer's personal, non-commercial use, and may not be reproduced, redistributed, or used for any purpose other than to identify prospective properties consumers may be interested in purchasing.
Last checked: 2026-09-21 08:09 PM CDT
Did you know? You can invite friends and family to your search. They can join your search, rate and discuss listings with you.