
614 Parkview LaneRichardson, TX 75080
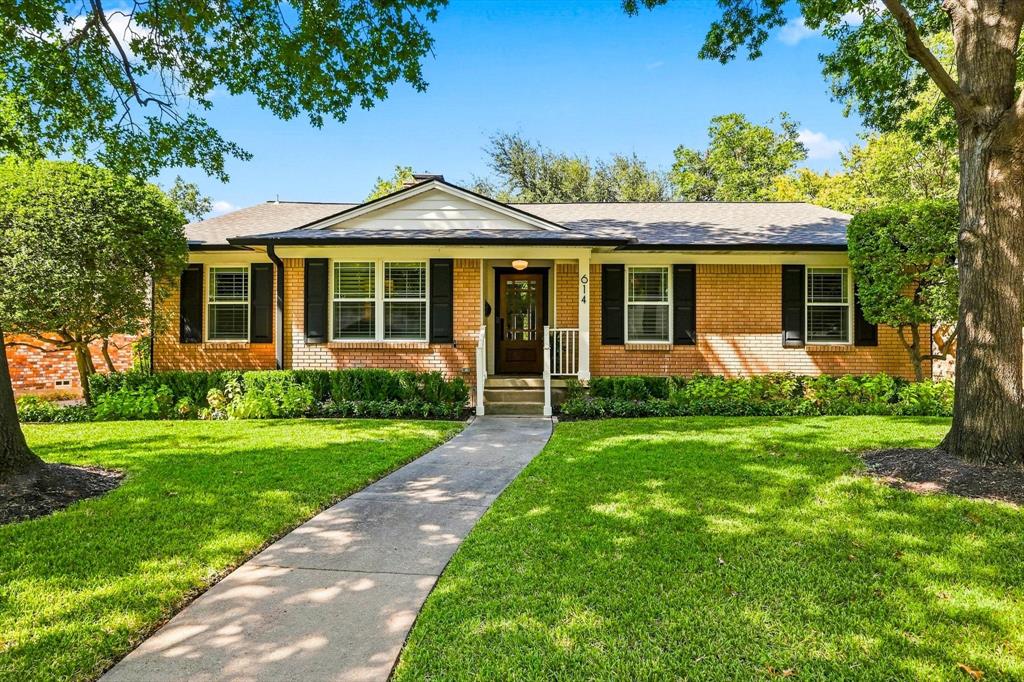
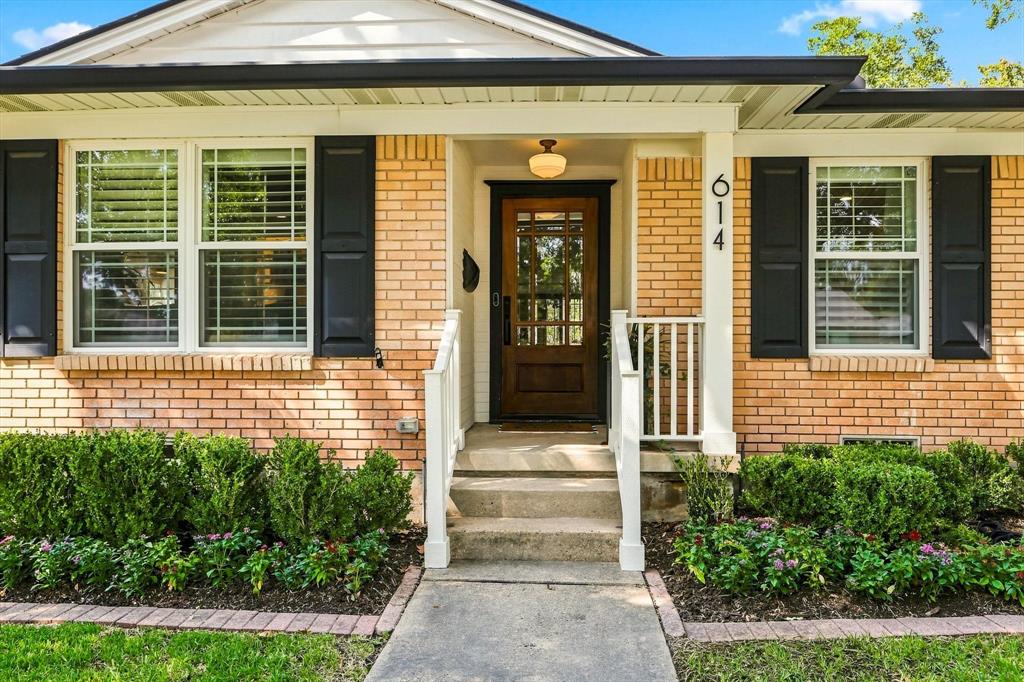
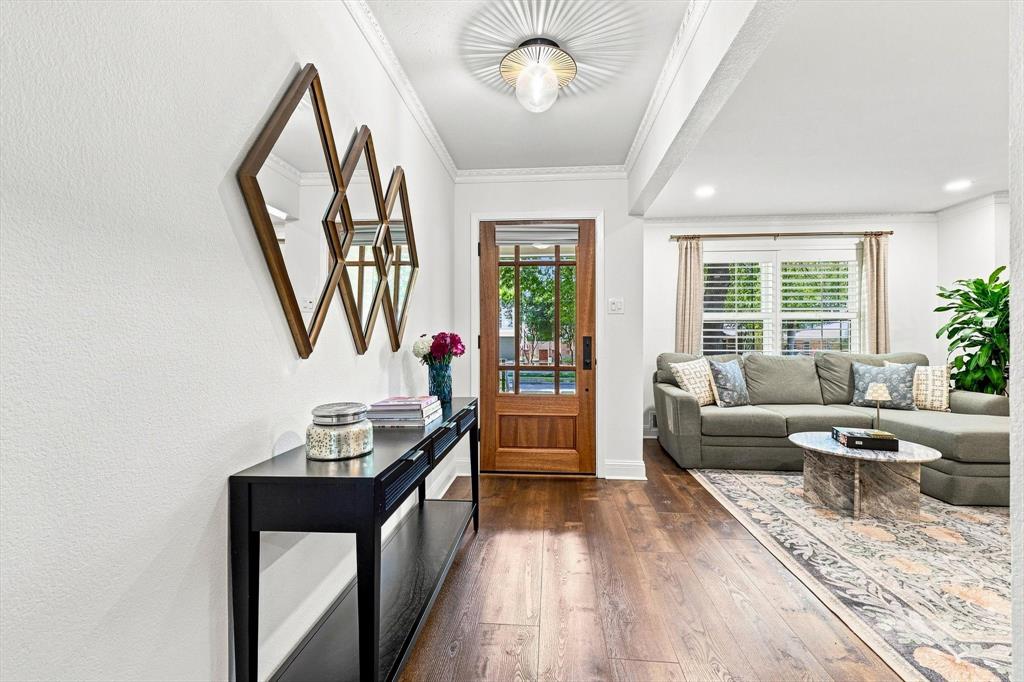
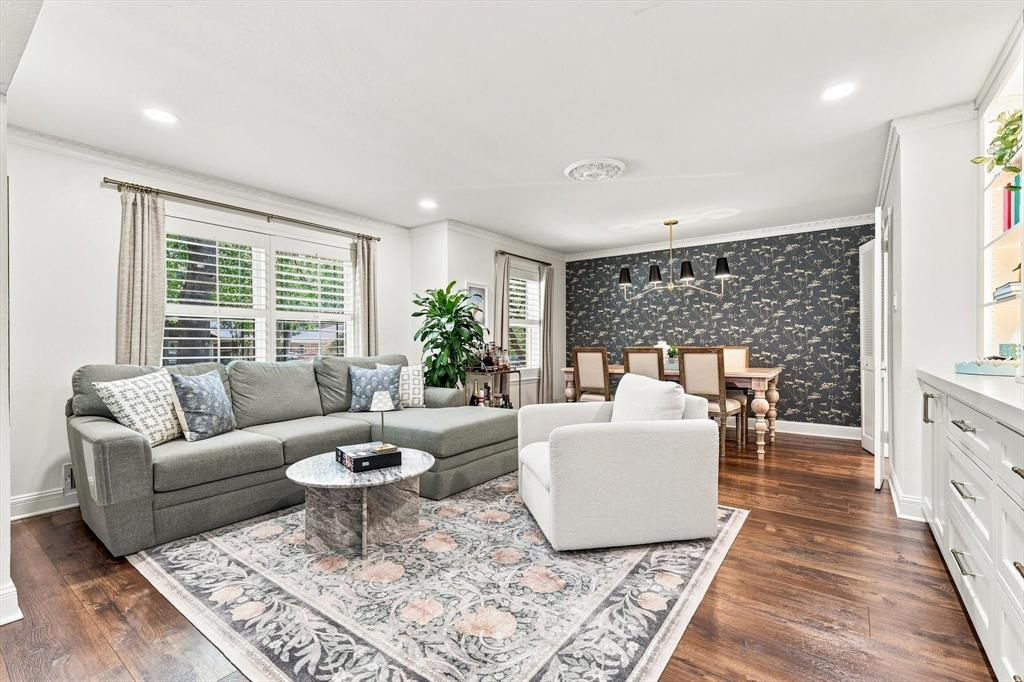
Welcome to 614 Parkview Lane, a beautifully updated home in the heart of Heights Park, just half a block from the park and located on one of the neighborhood’s most desirable streets. Mature trees, classic brick curb appeal, and a welcoming front entry set the tone for a home that has been thoughtfully updated while keeping plenty of character. Inside, great natural light and multiple living spaces make the floor plan both comfortable and functional. The updated kitchen features custom cabinetry, quartz countertops, stainless steel appliances, a wine fridge, farmhouse sink, and plenty of storage. Just off the kitchen, the living and dining spaces offer an easy flow for everyday living and entertaining. The second living area is a standout, with a beamed ceiling, built-ins, and access to the outdoor living space. Throughout the home, you’ll find details like crown molding, plantation shutters, custom built-ins, and updated lighting that give each room its own personality. The primary suite includes a remodeled bath with an oversized walk-in shower, dual sinks, and a custom closet system in the walk-in closet. Additional bedrooms and flexible living space provide plenty of options for a home office, playroom, game room, or additional lounge.
| 7 days ago | Listing updated with changes from the MLS® | |
| 7 days ago | Status changed to Pending | |
| 3 weeks ago | Listing first seen on site |

© 2020 North Texas Real Estate Information Systems. All rights reserved. Information is deemed reliable but is not guaranteed accurate by the MLS or NTREIS. The information being provided is for the consumer's personal, non-commercial use, and may not be reproduced, redistributed, or used for any purpose other than to identify prospective properties consumers may be interested in purchasing.
Last checked: 2026-09-18 02:29 PM CDT
Did you know? You can invite friends and family to your search. They can join your search, rate and discuss listings with you.