Search

Save
Ask
Tour
Hide
Share
$435,000
New Listing

1721 Pattenson Trail
Fort Worth, TX 76052

For Sale|Single Family Residence|Active
4
Beds
3
Total Baths
3
Full Baths
2,201
SqFt
$198
/SqFt
2021
Built
Subdivision:
Wellington
County:
Tarrant
Call Now: 469-850-2170
Is this the listing for you? We can help make it yours.
469-850-2170
Upcoming Open Houses
Sat, Sep 12, 12:00 PM - 2:00 PM
Sun, Sep 13, 1:00 PM - 3:00 PM
1721 Pattenson Trail1721 Pattenson Trail1721 Pattenson Trail1721 Pattenson Trail
Save
Ask
Tour
Hide
Share

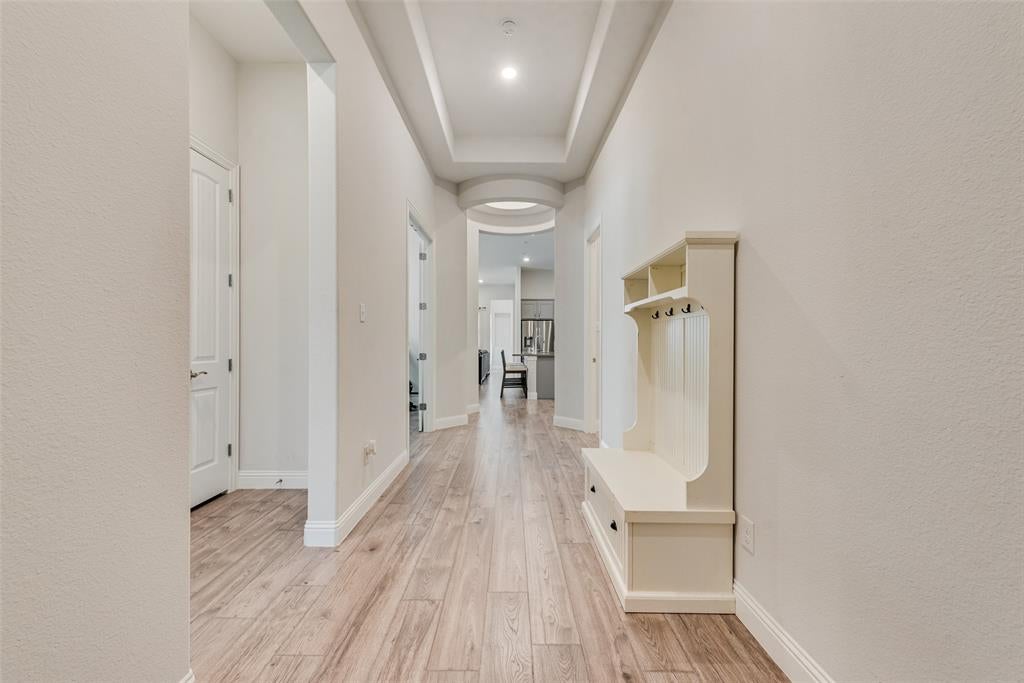
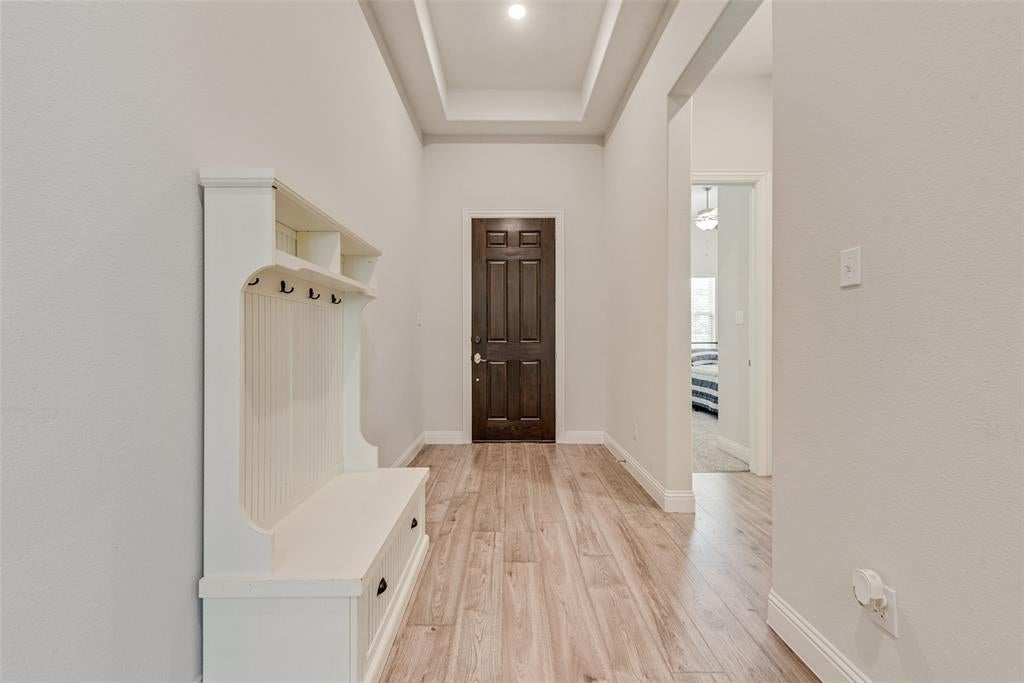
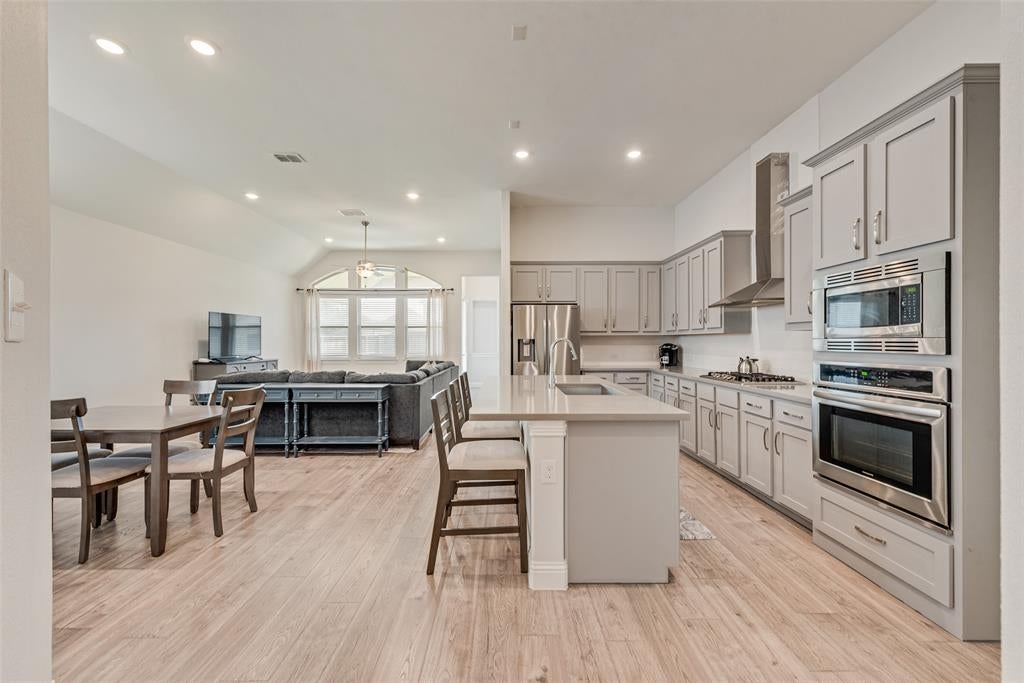
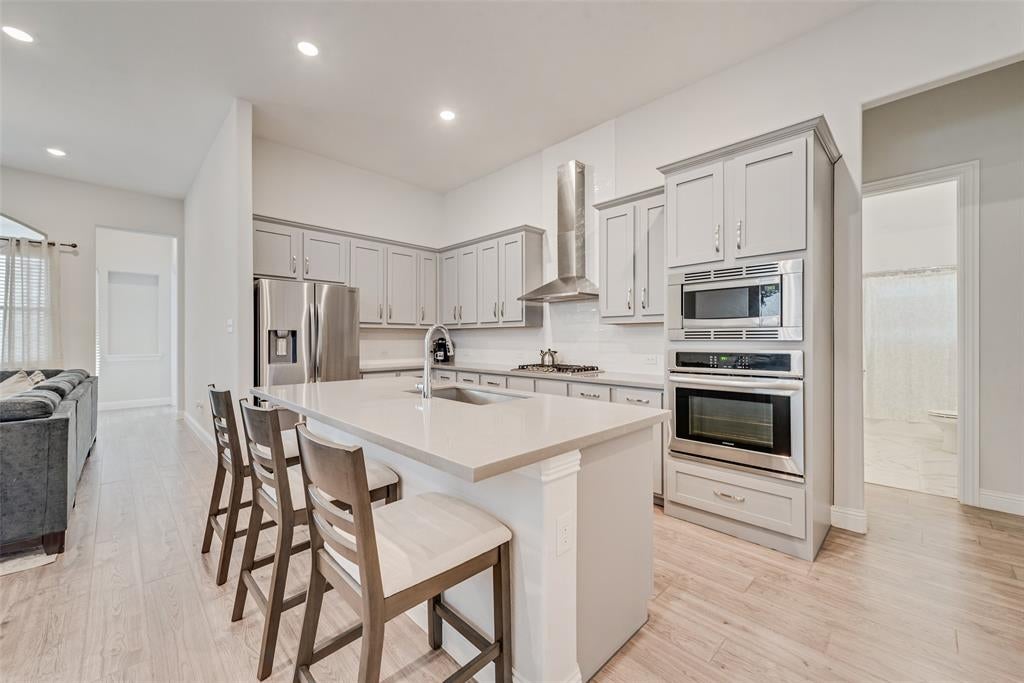
Modern, well maintained, and thoughtfully designed, this one-story home stands out with a functional layout, soaring 11-foot ceilings, engineered wood flooring, 4 bedrooms, 3 full baths, a dedicated office, and a 3-car garage. From the welcoming foyer, a spacious secondary bedroom sits beside a full bath with ceramic tile floors and a decorative tile tub & shower surround. Farther down the hall, a generous home office with glass French doors provides a dedicated workspace, while the nearby utility room includes a convenient water shut-off valve. At the heart of the home, the show-stopping kitchen features an expansive quartz island, abundant shaker-style cabinetry, gas cooktop with stainless vent hood, large single-basin sink, pull-out trash cabinet and an impressive walk-in pantry. The kitchen flows seamlessly into the dining area and spacious living room, where large backyard-facing windows fill the space with natural light. Two additional bedrooms flank a second full bath with tile flooring and decorative tile surround. Tucked at the rear of the home, the oversized primary suite offers abundant natural light from large bay windows plus extra space for a reading nook, sitting area or exercise equipment. The ensuite bath impresses with patterned ceramic tile floors, two separate vanities, a garden tub, separate shower with large-format tile and frameless glass enclosure, plus a spacious walk-in closet. Outside, enjoy a large covered patio and an expansive grassy backyard ready for your own vision. Full gutters, sprinkler system and tankless water heater add everyday convenience. Located in Wellington, residents have access to resort-style pools, clubhouses, shaded playgrounds, catch-and-release ponds with fountains, parks, green spaces & miles of interconnected hike-and-bike trails. Served by Northwest ISD, this move-in-ready home combines modern finishes, flexible spaces & an exceptionally functional layout.

Save
Ask
Tour
Hide
Share
Listing Snapshot
Price 
$435,000
Days On Site 
0 Days
Bedrooms 
4
Inside Area (SqFt) 
2,201 sqft
Total Baths 
3
Full Baths 
3
Partial Baths 
N/A
Lot Size 
0.165 Acres
Year Built 
2021
MLS® Number 
21373513
Status 
Active
Property Tax 
$9,179
HOA/Condo/Coop Fees 
$73.75 monthly
Sq Ft Source 
N/A
Friends & Family
Recent Activity
9 hours agoListing updated with changes from the MLS®
10 hours agoListing first seen on site
General Features
Acres 
0.165
Attached Garage 
Yes
Foundation 
Slab
Garage 
Yes
Garage Spaces 
3
Levels 
One
Parking 
DrivewayGarageGarage Door OpenerGarage Faces FrontAttached
Property Sub Type 
Single Family Residence
Security 
Carbon Monoxide Detector(s)Smoke Detector(s)
Special Circumstances 
Standard
Style 
Traditional
Utilities 
Cable Available
Interior Features
Appliances 
DishwasherDisposalElectric OvenGas CooktopGas Water HeaterMicrowaveTankless Water HeaterVented Exhaust Fan
Cooling 
Ceiling Fan(s)Central AirElectric
Flooring 
CarpetCeramic TileVinyl
Heating 
Exhaust FanCentralNatural Gas
Interior 
Kitchen IslandOpen FloorplanPantryVaulted Ceiling(s)Walk-In Closet(s)Wired for DataHigh Speed Internet
Laundry Features 
Electric Dryer HookupWasher Hookup
Window Features 
Window Coverings
Bath-Full 
Dimensions - 10 x 5Level - First
Bedroom 
Dimensions - 11 x 11Level - FirstFeatures - Ceiling Fan(s)
Dining Room 
Dimensions - 10 x 10Level - First
Kitchen 
Dimensions - 18 x 11Level - FirstFeatures - Kitchen Island, Pantry
Living Room 
Dimensions - 15 x 13Level - FirstFeatures - Ceiling Fan(s)
Master Bathroom 
Dimensions - 12 x 9Level - First
Master Bedroom 
Dimensions - 20 x 13Level - FirstFeatures - Ceiling Fan(s), Walk-In Closet(s)
Utility Room 
Dimensions - 7 x 7Level - First
Save
Ask
Tour
Hide
Share
Exterior Features
Construction Details 
BrickStone
Exterior 
Rain GuttersLightingPrivate Yard
Fencing 
Back YardWood
Lot Features 
LandscapedLevelSubdivided
Patio And Porch 
CoveredPatioRear Porch
Roof 
Composition
Windows/Doors 
Window Coverings
Community Features
Association Fee 
$885.0
Association Fee Frequency 
Annually
Community Features 
PoolClubhouseCurbsFishingParkPlaygroundSidewalks
School District 
Northwest ISD
Financing Terms Available 
CashConventionalFHAVA Loan
Schools
School District
Northwest ISD
Elementary School
Carl E. Schluter
Middle School
Leo Adams
High School
Eaton
Listing courtesy of Delisa Beets of Real Broker, LLC delisasellshouses@gmail.com


© 2020 North Texas Real Estate Information Systems. All rights reserved. Information is deemed reliable but is not guaranteed accurate by the MLS or NTREIS. The information being provided is for the consumer's personal, non-commercial use, and may not be reproduced, redistributed, or used for any purpose other than to identify prospective properties consumers may be interested in purchasing.
Last checked: 2026-09-10 11:11 PM CDT

Neighborhood & Commute
Source: Walkscore
Disclosure: Community information and market data powered by Constellation Data Labs. Information is deemed reliable but not guaranteed.
Save
Ask
Tour
Hide
Share