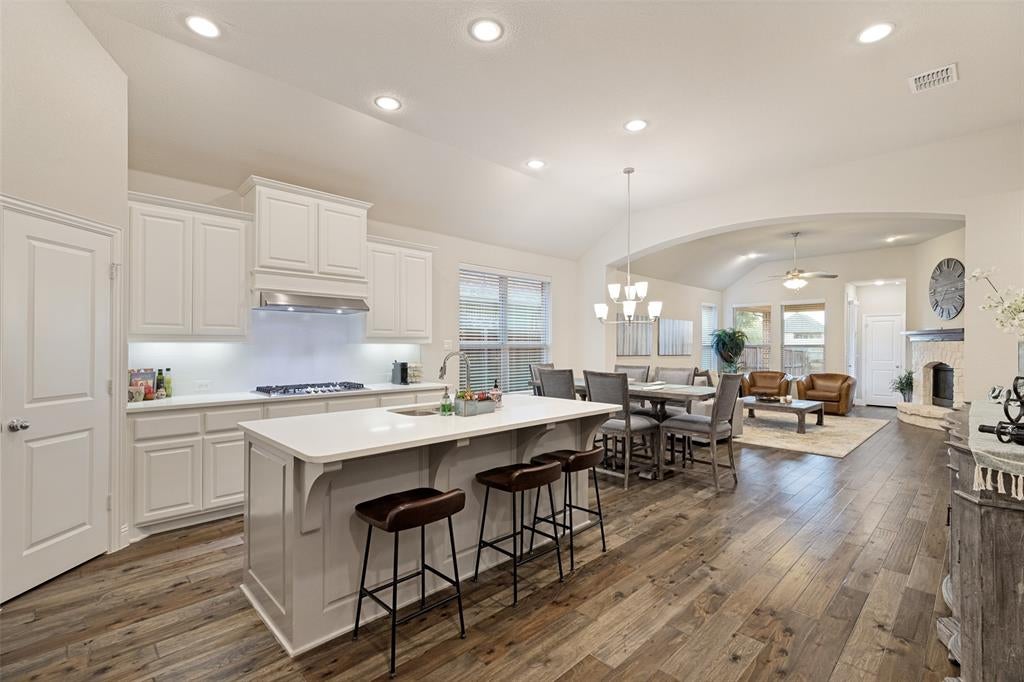
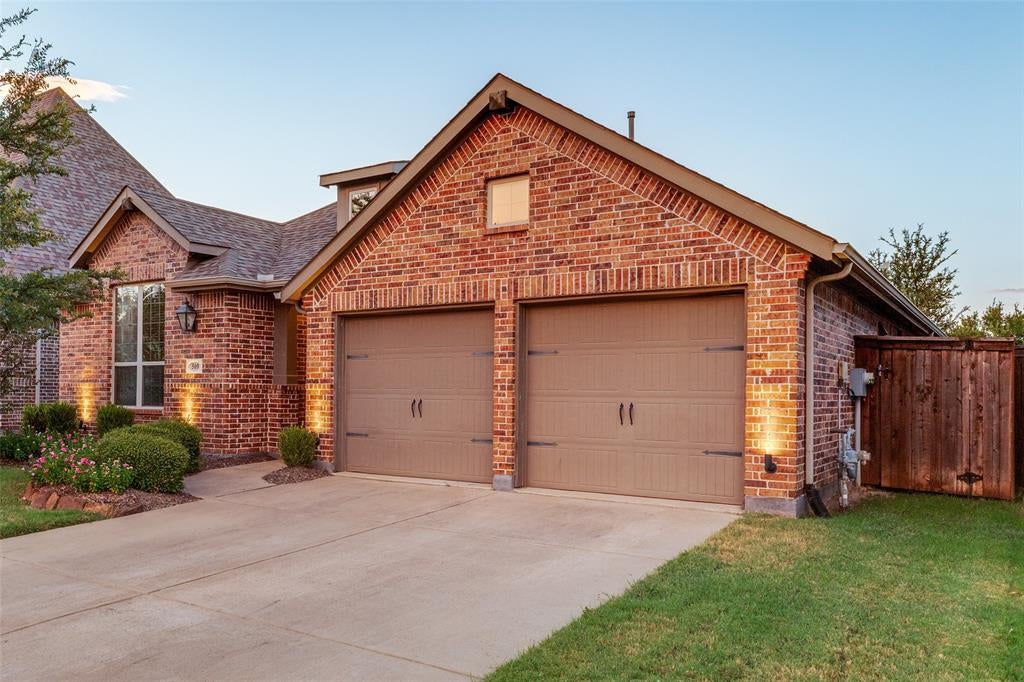
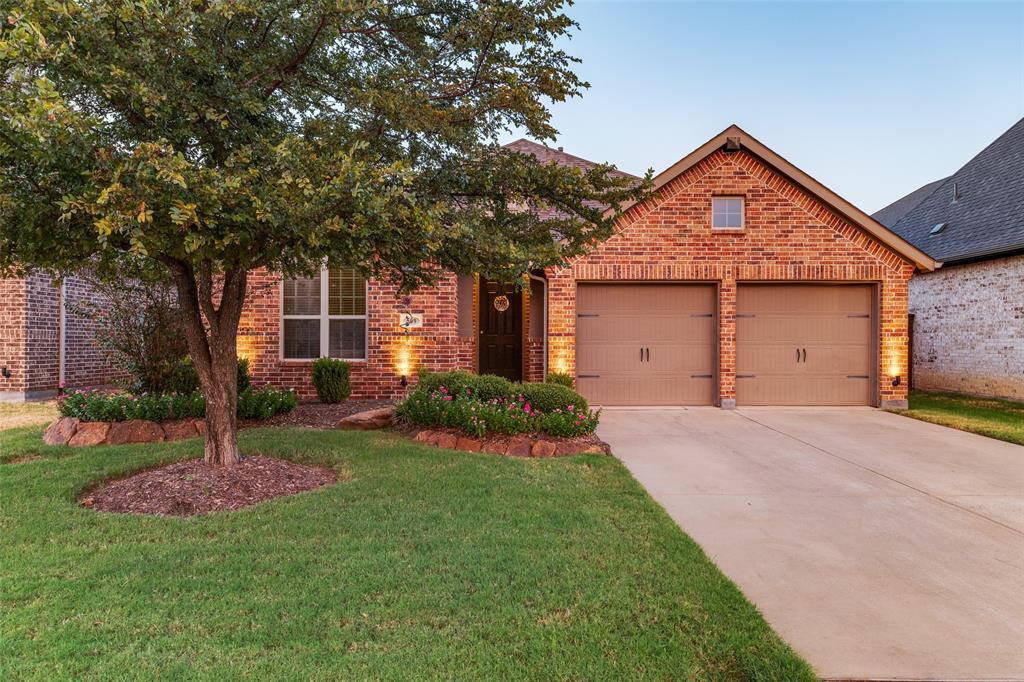
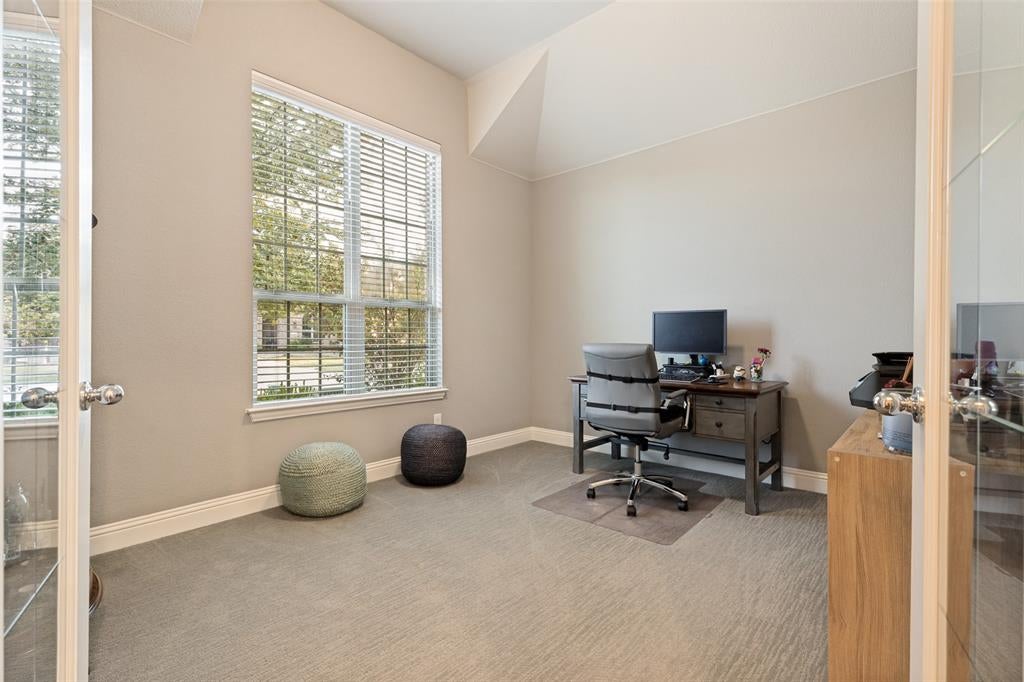
Beautifully maintained 2017 Highland Homes build in Trinity Falls, McKinney TX — this like-new home offers an open-concept floor plan with a dedicated home office, spacious bedrooms, and premium finishes reflecting Highland Homes' signature quality and attention to detail. The bright, flowing layout is ideal for entertaining or everyday family living, and the extended covered back patio adds valuable outdoor living space for year-round enjoyment.
Located in the master-planned Trinity Falls community, residents enjoy resort-style amenities including multiple community pools, scenic dog parks, hike-and-bike trails, and year-round neighborhood events — all zoned to top-rated McKinney ISD schools. Move-in ready and better than new construction, this home won't last long in one of McKinney's most desirable neighborhoods.
Save
Ask
Tour
Hide
Share
Listing Snapshot
Price
$450,000
Days On Site
55 Days
Bedrooms
3
Inside Area (SqFt)
2,250 sqft
Total Baths
2
Full Baths
2
Partial Baths
N/A
Lot Size
0.149 Acres
Year Built
2017
MLS Number
21371603
Status
Active
Property Tax
$6,802
HOA/Condo/Coop Fees
$131 monthly
Sq Ft Source
N/A
Friends & Family
React
Comment
Invite
No Comments Yet
Did you know? You can invite friends and family to your search. They can join your search, rate and discuss listings with you.
Recent Activity
2 weeks ago
Listing updated with changes from the MLS
2 weeks ago
Price changed to $450,000
2 months ago
Listing first seen on site
General Features
Acres
0.149
Attached Garage
Yes
Foundation
Slab
Garage
Yes
Garage Spaces
2
Levels
One
Parking
Garage Faces FrontAttached
Property Sub Type
Single Family Residence
Sewer
Public Sewer
Special Circumstances
Standard
Utilities
Cable Available
Water Source
Public
Interior Features
Appliances
DishwasherDisposalElectric OvenGas CooktopMicrowaveTankless Water HeaterVented Exhaust Fan
Cooling
Central AirElectricENERGY STAR Qualified Equipment
Fireplace
Yes
Fireplace Features
GasLiving Room
Fireplaces
1
Flooring
CarpetCeramic TileVinyl
Heating
Exhaust FanCentralENERGY STAR Qualified EquipmentFireplace(s)
Interior
Double VanityEat-in KitchenGranite CountersKitchen IslandOpen FloorplanPantryVaulted Ceiling(s)Walk-In Closet(s)High Speed Internet
Laundry Features
Gas Dryer HookupWasher Hookup
Window Features
Window Coverings
Bedroom
Dimensions - 14 x 12Level - First
Kitchen
Dimensions - 20 x 16Level - FirstFeatures - Eat-in Kitchen, Kitchen Island, Pantry
Living Room
Dimensions - 19 x 15Level - FirstFeatures - Ceiling Fan(s)


Did you know? You can invite friends and family to your search. They can join your search, rate and discuss listings with you.