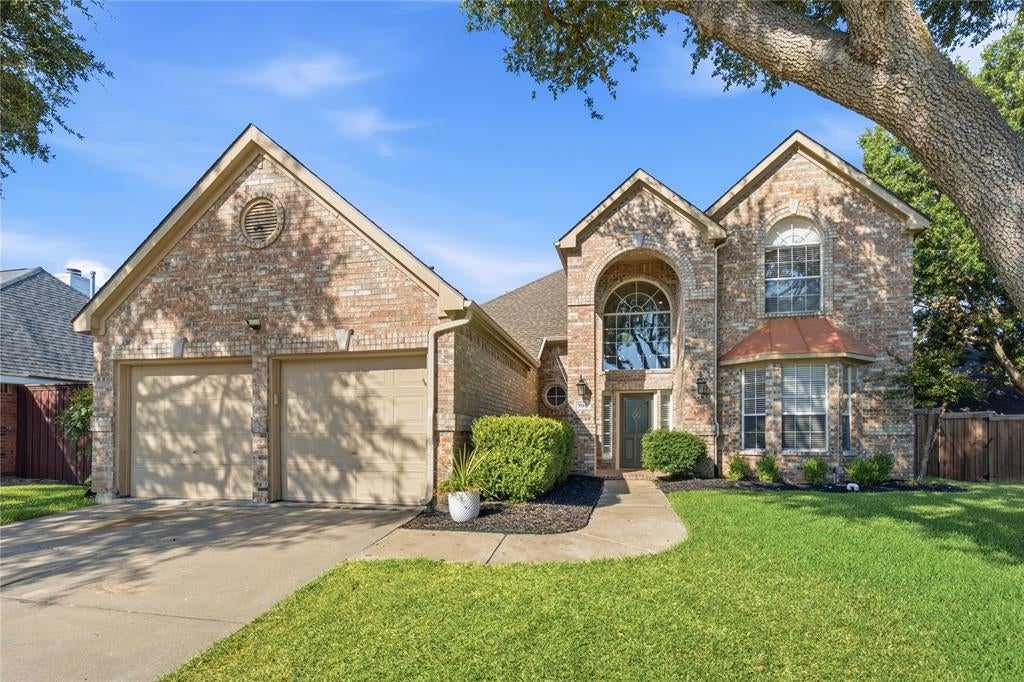
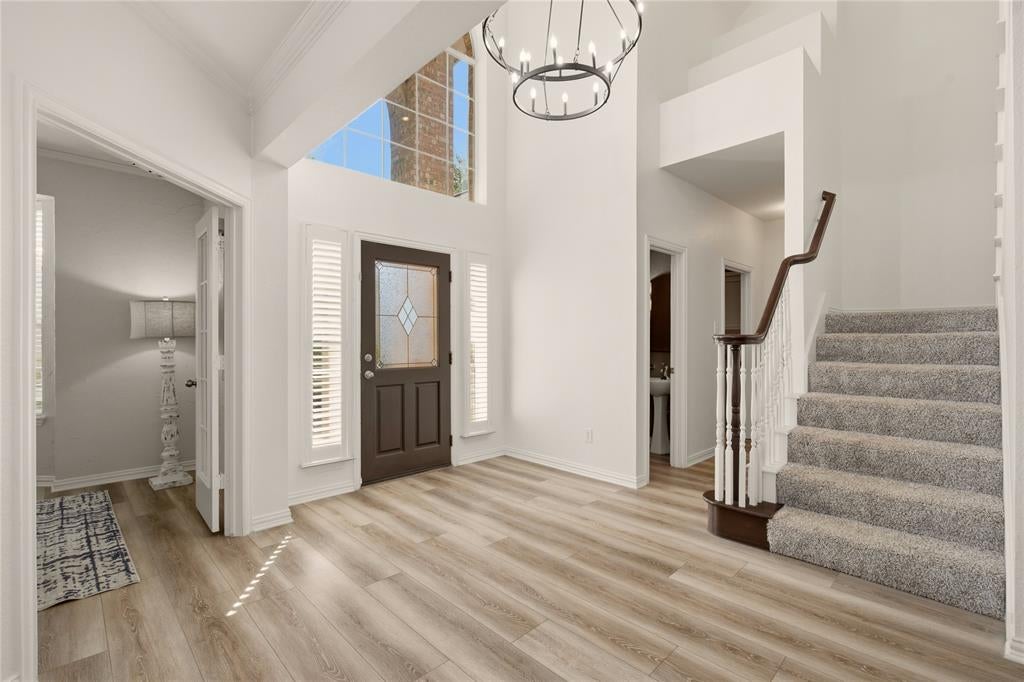
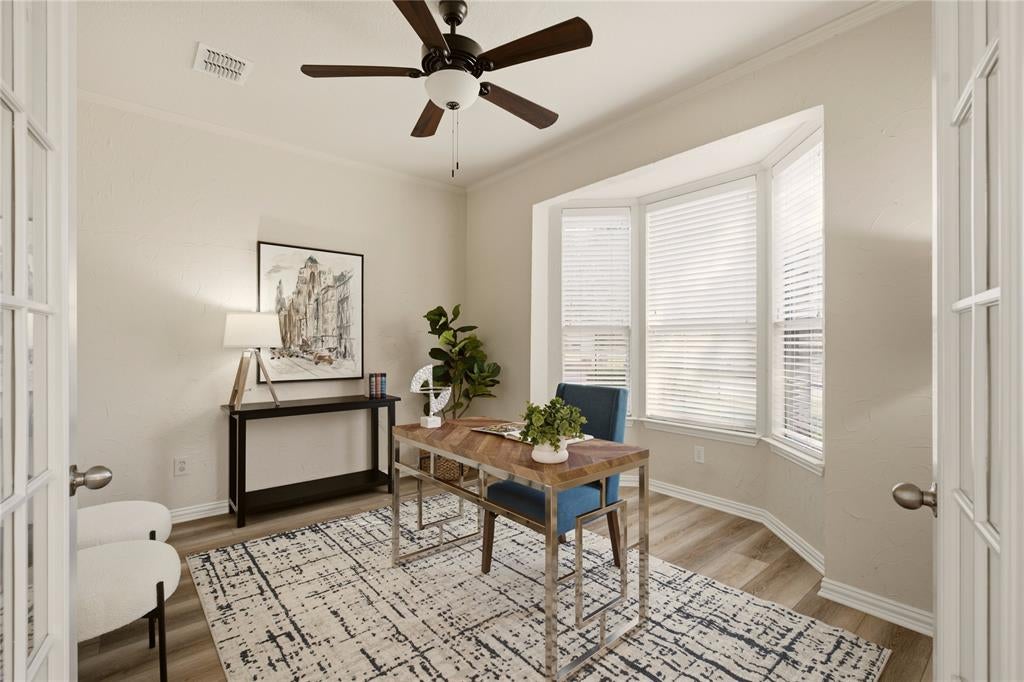
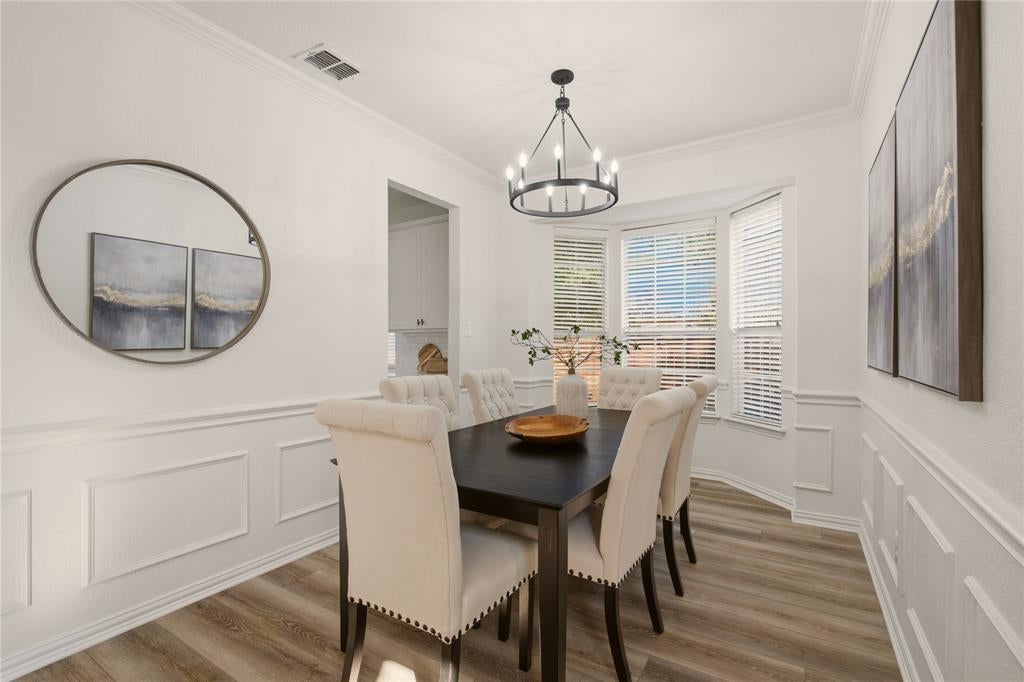
Enjoy your own private backyard retreat in the heart of Stonebridge Ranch, complete with a sparkling pool, spa, low-maintenance turf, and putting green! This four-bedroom home offers a versatile floor plan with a downstairs primary suite, dedicated study, spacious living area with fireplace, and an upstairs game room. The updated kitchen features an island, granite countertops, and an adjoining breakfast area. Additional improvements include newer AC units and fresh paint in several areas. Mature trees add to the charm of this established neighborhood, conveniently located near Glen Oaks Elementary, Dowell Middle School, shopping, dining, and Stonebridge Ranch amenities. A wonderful combination of comfortable living, outdoor enjoyment, and a desirable McKinney location!
Save
Ask
Tour
Hide
Share
Listing Snapshot
Price
$572,500
Days On Site
61 Days
Bedrooms
4
Inside Area (SqFt)
2,573 sqft
Total Baths
3
Full Baths
2
Partial Baths
1
Lot Size
0.2 Acres
Year Built
1994
MLS Number
21370805
Status
Active
Property Tax
$10,867
HOA/Condo/Coop Fees
$87.75 monthly
Sq Ft Source
N/A
Friends & Family
React
Invite
Recent Activity
5 days ago
Listing updated with changes from the MLS
a week ago
Price changed to $572,500
2 months ago
Listing first seen on site
General Features
Acres
0.2
Attached Garage
Yes
Foundation
Slab
Garage
Yes
Garage Spaces
2
Levels
Two
Parking
DrivewayGarage Door OpenerGarage Faces FrontAttached
Property Sub Type
Single Family Residence
Security
Security System
Sewer
Public Sewer
Special Circumstances
Standard
Style
Traditional
Utilities
Cable AvailableElectricity Connected
Water Source
Public
Interior Features
Appliances
DishwasherDisposalElectric CooktopGas Water HeaterMicrowave
Cooling
Ceiling Fan(s)Central AirElectricZoned
Fireplace
Yes
Fireplace Features
Living RoomGas Log
Fireplaces
1
Flooring
CarpetCeramic TileLaminate
Heating
CentralNatural GasZoned
Interior
Eat-in KitchenGranite CountersKitchen IslandWalk-In Closet(s)High Speed Internet
Laundry Features
Electric Dryer HookupWasher Hookup
Window Features
Bay Window(s)Window Coverings
Bedroom
Dimensions - 12 x 12Level - Second
Dining Room
Dimensions - 13 x 10Level - First
Game Room
Dimensions - 17 x 14Level - SecondFeatures - Ceiling Fan(s)
Kitchen
Dimensions - 17 x 12Level - FirstFeatures - Eat-in Kitchen, Kitchen Island, Pantry