Search

Save
Ask
Tour
Hide
Share
$250,000
10 Days On Site

2118 Hanakoa Falls Drive
Anna, TX 75409

For Sale|Single Family Residence|Active
3
Beds
2
Total Baths
2
Full Baths
1,760
SqFt
$142
/SqFt
2006
Built
Subdivision:
Falls Ph 2
County:
Collin
Call Now: 469-850-2170
Is this the listing for you? We can help make it yours.
469-850-2170
2118 Hanakoa Falls Drive2118 Hanakoa Falls Drive2118 Hanakoa Falls Drive2118 Hanakoa Falls Drive
Save
Ask
Tour
Hide
Share

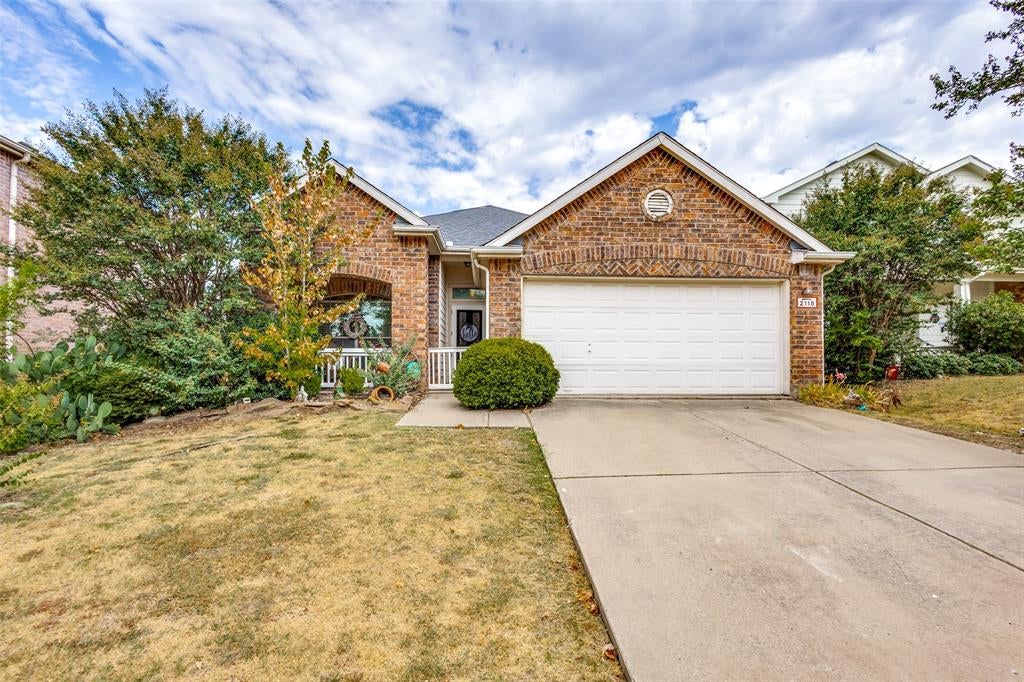
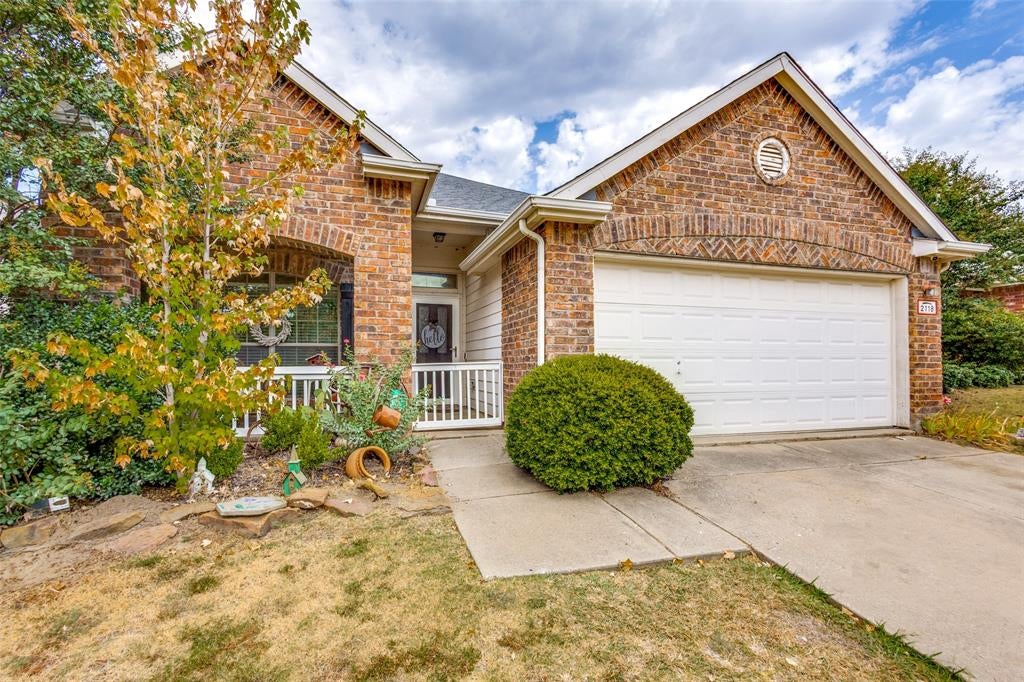
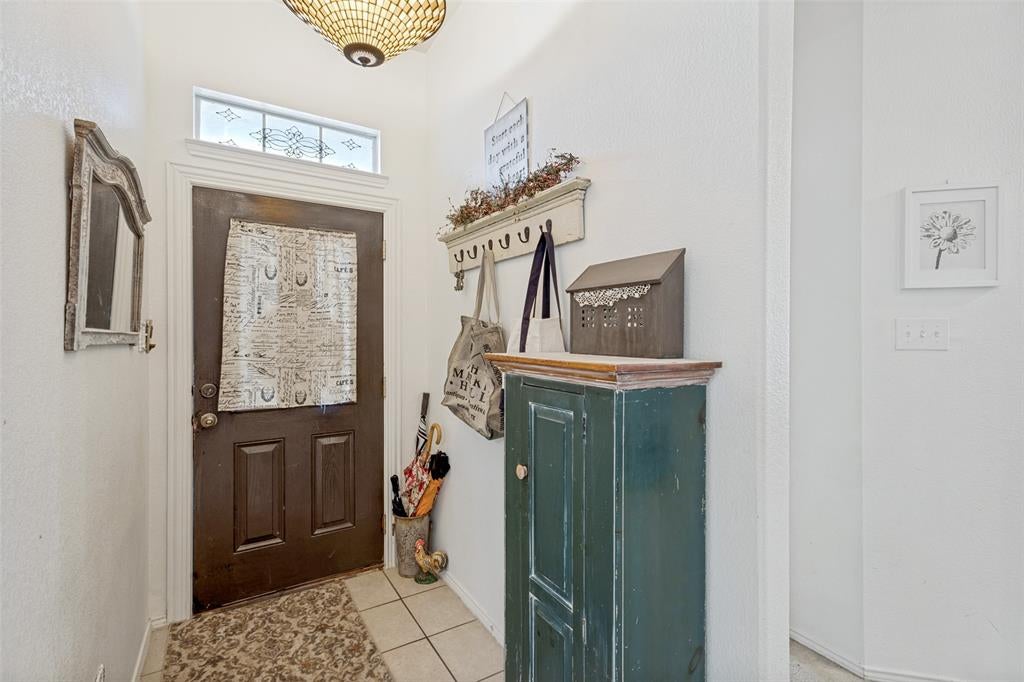
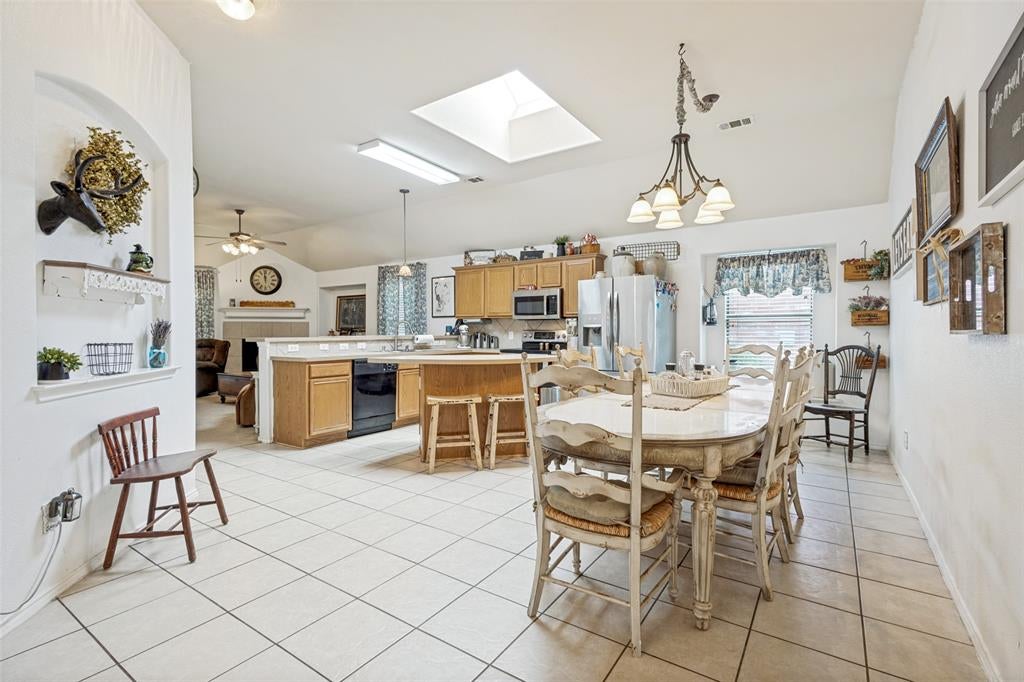
Investor or DIY dream home. Welcome to this North facing home at 2118 Hanakoa Falls Dr, a spacious 3-bedroom, 2-bathroom home in a sought-after Anna, Texas neighborhood, ready for your personal touch! This fixer-upper features a smart, functional layout with two separate living areas, generously sized bedrooms, and abundant living space throughout — plus major systems already updated, including a 5-year-old roof and 4-year-old AC unit. While the home needs new flooring and fresh paint, its solid bones, recent big-ticket updates, and desirable floor plan make it an ideal opportunity for buyers looking to build instant equity or investors seeking their next renovation project. Outside, enjoy a nice backyard complete with a covered patio, perfect for relaxing or entertaining year-round in the Texas sun. Located in a great Anna, TX neighborhood close to schools, shopping, and dining, this home combines location, layout, potential — and peace of mind on the roof and HVAC — in one package. Perfect for cash buyers, investors, or anyone ready to renovate and make this house their own. Schedule your showing today!

Save
Ask
Tour
Hide
Share
Listing Snapshot
Price 
$250,000
Days On Site 
10 Days
Bedrooms 
3
Inside Area (SqFt) 
1,760 sqft
Total Baths 
2
Full Baths 
2
Partial Baths 
N/A
Lot Size 
0.14 Acres
Year Built 
2006
MLS® Number 
21370770
Status 
Active
Property Tax 
$5,997
HOA/Condo/Coop Fees 
$41.67 monthly
Sq Ft Source 
N/A
Friends & Family
Recent Activity
a week agoListing updated with changes from the MLS®
2 weeks agoListing first seen on site
General Features
Acres 
0.14
Attached Garage 
Yes
Foundation 
Slab
Garage 
Yes
Garage Spaces 
2
Levels 
One
Parking 
Garage Faces FrontAttached
Property Sub Type 
Single Family Residence
Sewer 
Public Sewer
Special Circumstances 
Standard
Water Source 
Public
Interior Features
Appliances 
DishwasherDisposalElectric RangeElectric Water HeaterMicrowaveVented Exhaust Fan
Cooling 
Central AirElectric
Fireplace 
Yes
Fireplace Features 
Wood Burning
Fireplaces 
1
Flooring 
CarpetTile
Heating 
Exhaust FanCentralElectric
Interior 
Eat-in KitchenKitchen IslandNatural WoodworkOpen FloorplanPantryVaulted Ceiling(s)Walk-In Closet(s)High Speed Internet
Laundry Features 
Electric Dryer HookupWasher Hookup
Window Features 
Window Coverings
Bedroom 
Dimensions - 14 x 12Level - First
Dining Room 
Dimensions - 11 x 10Level - First
Game Room 
Dimensions - 12 x 16Level - First
Kitchen 
Dimensions - 19 x 12Level - FirstFeatures - Kitchen Island, Pantry
Living Room 
Dimensions - 18 x 15Level - First
Master Bedroom 
Dimensions - 15 x 13Level - FirstFeatures - Ceiling Fan(s), Walk-In Closet(s)
Utility Room 
Dimensions - 7 x 6Level - First
Save
Ask
Tour
Hide
Share
Exterior Features
Construction Details 
Brick
Fencing 
Back YardWood
Lot Features 
Interior Lot
Patio And Porch 
Covered
Roof 
Composition
Windows/Doors 
Window Coverings
Community Features
Association Dues 
500
Community Features 
PoolPark
Financing Terms Available 
1031 ExchangeCashConventionalFHAVA Loan
HOA Fee Frequency 
Annually
School District 
Anna ISD
Schools
School District
Anna ISD
Elementary School
Sue Evelyn Rattan
Middle School
Clemons Creek
High School
Anna
Listing courtesy of Elizabeth Hardwick of RE/MAX Four Corners elizabethhardwick@remax.net


© 2020 North Texas Real Estate Information Systems. All rights reserved. Information is deemed reliable but is not guaranteed accurate by the MLS or NTREIS. The information being provided is for the consumer's personal, non-commercial use, and may not be reproduced, redistributed, or used for any purpose other than to identify prospective properties consumers may be interested in purchasing.
Last checked: 2026-09-07 06:17 AM CDT

Neighborhood & Commute
Source: Walkscore
Disclosure: Community information and market data powered by Constellation Data Labs. Information is deemed reliable but not guaranteed.
Save
Ask
Tour
Hide
Share