Search

Save
Ask
Tour
Hide
Share
$565,000
54 Days On Site

1608 Clear Springs Drive
Allen, TX 75002

Single Family Residence|Pending
4
Beds
4
Total Baths
3
Full Baths
1
Partial Bath
3,208
SqFt
$176
/SqFt
2003
Built
Subdivision:
Auburn Spgs Ph Three
County:
Collin
Call Now: 469-850-2170
Is this the listing for you? We can help make it yours.
469-850-2170
1608 Clear Springs Drive1608 Clear Springs Drive1608 Clear Springs Drive1608 Clear Springs Drive
Save
Ask
Tour
Hide
Share

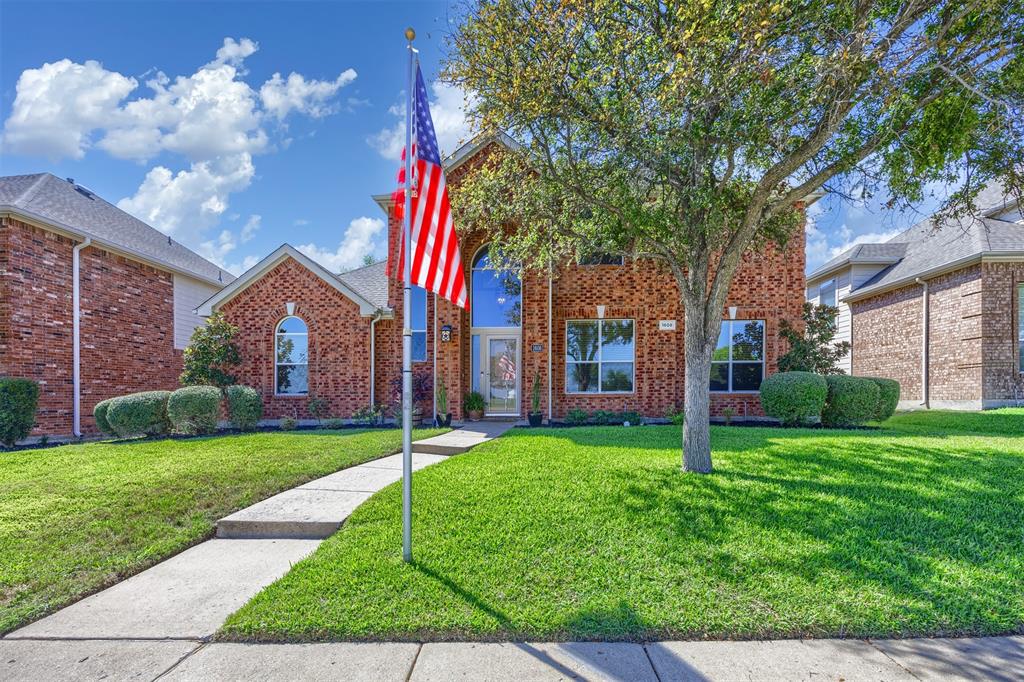
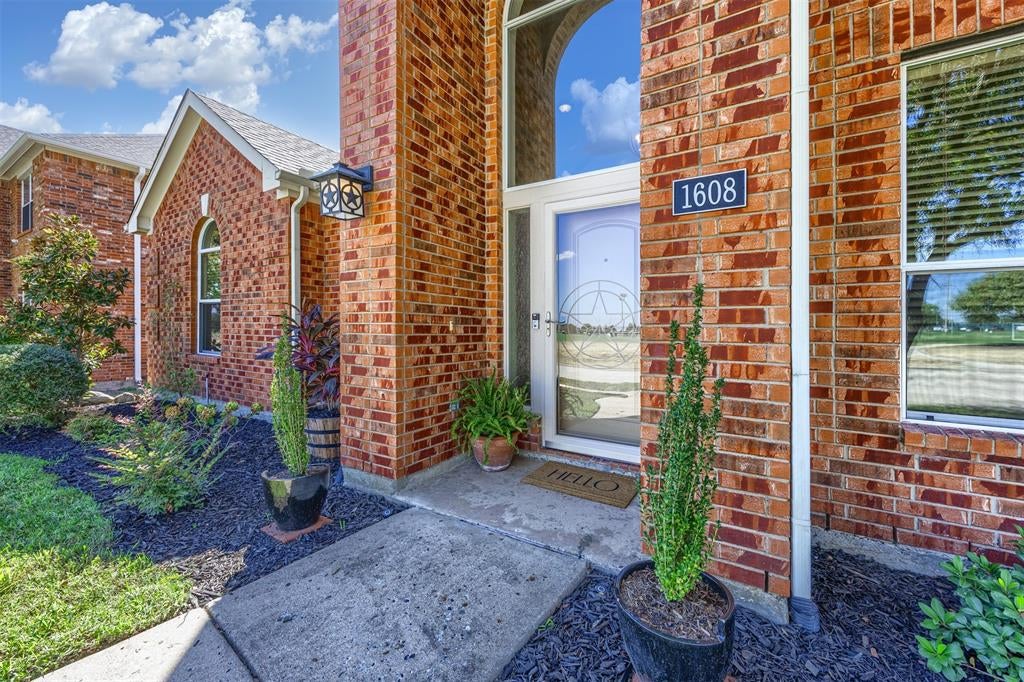
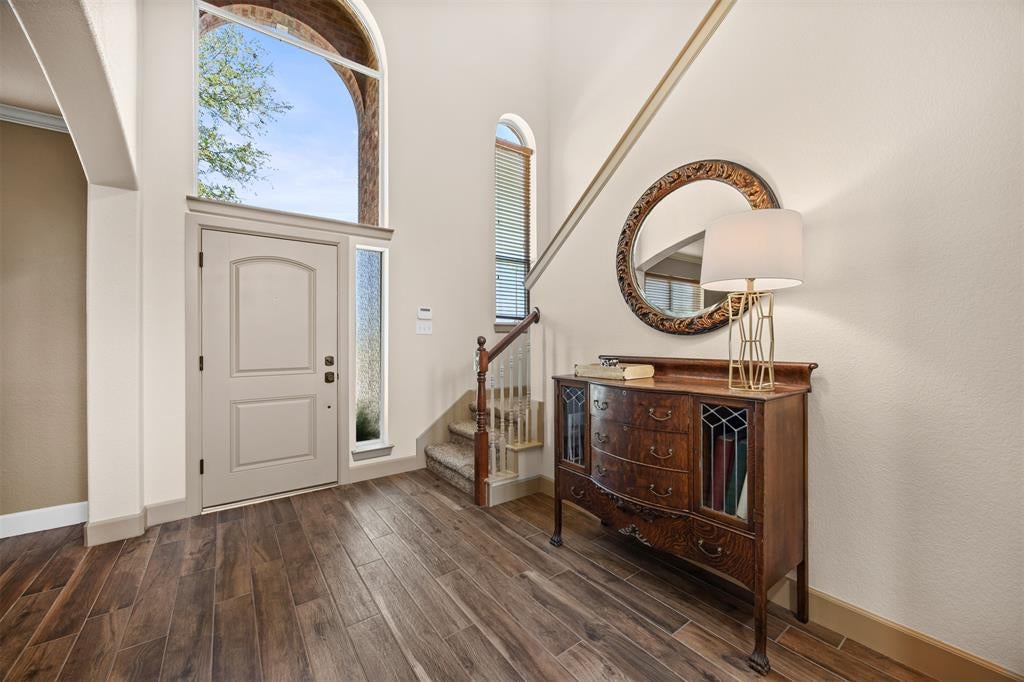
Some homes make you compromise. This one doesn't. At 1608 Clear Springs Drive, the heavy lifting has already been done — new windows, new flooring, new doors, new paint, two brand-new AC units, and a fully remodeled primary bathroom, all within the last year. Then there's the location: this home sits adjacent to Celebration Park, one of the premier parks in North Texas, putting 97+ acres of trails, playgrounds, sports courts, and green space just steps from your front door. Step inside and you'll find a home that feels refreshed from top to bottom. Brand-new windows throughout flood every room with natural light while improving energy efficiency. New carpet and new flooring run wall to wall, complemented by fresh interior paint, new interior doors and trim, and new front and back doors that make a strong first impression. The kitchen has been updated with refreshed cabinetry, and the adjoining laundry room now offers added cabinet storage — the kind of practical upgrade you notice every single day. The primary bathroom has been completely remodeled, delivering a clean, current, spa-like retreat you'll actually enjoy starting and ending your day in. Peace of mind is built in. Two new AC units were installed with 10-year warranties, backed by a water heater manufactured in 2025 with warranty coverage through 2031, a reinforced roof approximately five years old, updated chimney framing, and all-new toilets throughout. Outside, the freshly stained fence frames a backyard with a storage shed ready for tools, bikes, and gear. And beyond the fence? Celebration Park. Mornings on the trail, afternoons at the spray ground, evenings at the pavilion — this is the kind of neighborhood where the park becomes an extension of your own backyard. Move-in ready, meticulously updated, and positioned next to one of Allen's greatest amenities. Come see why this one won't last.

Save
Ask
Tour
Hide
Share
Listing Snapshot
Price 
$565,000
Days On Site 
54 Days
Bedrooms 
4
Inside Area (SqFt) 
3,208 sqft
Total Baths 
4
Full Baths 
3
Partial Baths 
1
Lot Size 
0.17 Acres
Year Built 
2003
MLS Number 
21369283
Status 
Pending
Property Tax 
$9,349
HOA/Condo/Coop Fees 
$38 monthly
Sq Ft Source 
N/A
Friends & Family
Recent Activity
3 weeks agoListing updated with changes from the MLS
3 weeks agoStatus changed to Pending
2 months agoListing first seen on site
General Features
Acres 
0.17
Attached Garage 
Yes
Foundation 
Slab
Garage 
Yes
Garage Spaces 
2
Green Energy Efficient 
Windows
Levels 
Two
Parking 
CoveredDirect AccessDrivewayEnclosedGarageGarage Door OpenerGarage Faces RearInside EntranceKitchen LevelLightedOn SiteAttached
Property Sub Type 
Single Family Residence
Security 
Fire AlarmSecurity LightsSecurity SystemSecurity System OwnedSmoke Detector(s)
Sewer 
Public Sewer
Special Circumstances 
Standard
Style 
Traditional
Utilities 
Cable AvailableElectricity AvailableNatural Gas AvailablePhone AvailableUnderground Utilities
Interior Features
Appliances 
DishwasherDisposalElectric CooktopElectric OvenMicrowave
Cooling 
Ceiling Fan(s)Central AirElectric
Fireplace 
Yes
Fireplace Features 
Family RoomGas Starter
Fireplaces 
1
Flooring 
CarpetCombinationTile
Heating 
CentralElectricNatural Gas
Interior 
Built-in FeaturesDouble VanityEat-in KitchenKitchen IslandOpen FloorplanPantryVaulted Ceiling(s)Walk-In Closet(s)High Speed Internet
Laundry Features 
Electric Dryer HookupWasher Hookup
Window Features 
Window Coverings
Bedroom 
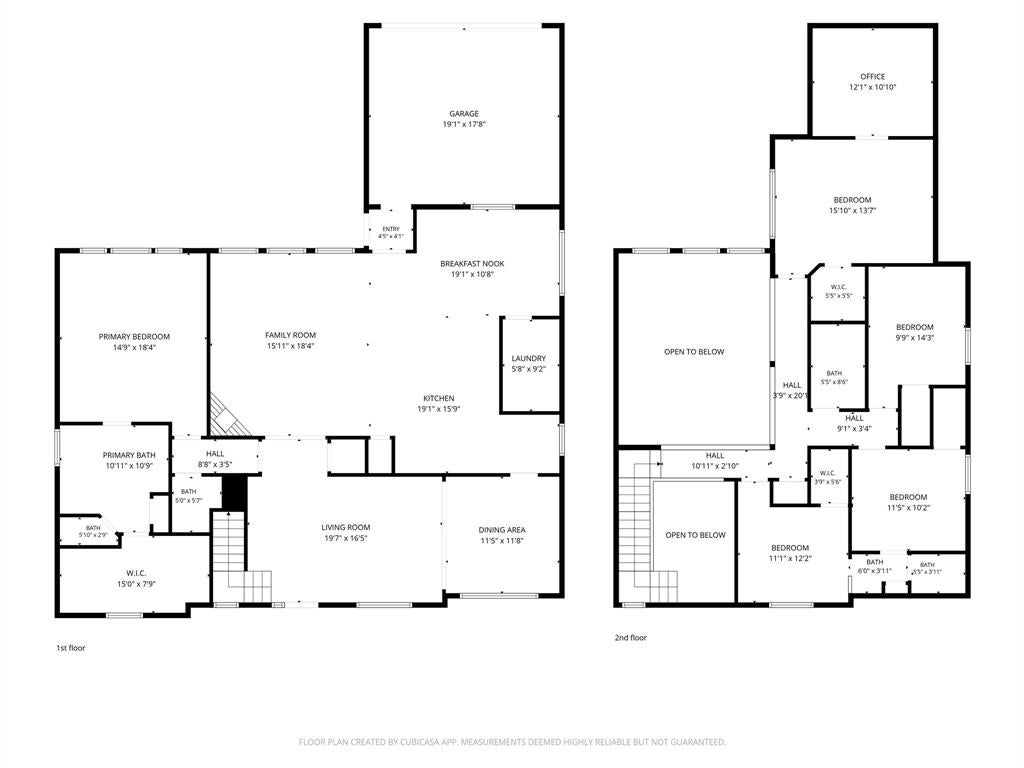
Dimensions - 11 x 12Level - SecondFeatures - Ceiling Fan(s), Walk-In Closet(s)
Breakfast Room 
Dimensions - 19 x 11Level - FirstFeatures - Eat-in Kitchen, Kitchen Island, Pantry
Dining Room 
Dimensions - 12 x 12Level - First
Family Room 
Dimensions - 16 x 18Level - FirstFeatures - Ceiling Fan(s)
Game Room 
Dimensions - 16 x 14Level - SecondFeatures - Ceiling Fan(s)
Kitchen 
Dimensions - 19 x 16Level - FirstFeatures - Ceiling Fan(s), Eat-in Kitchen, Kitchen Island, Pantry
Laundry 
Dimensions - 6 x 9Level - First
Living Room 
Dimensions - 20 x 17Level - First
Master Bedroom 
Dimensions - 15 x 18Level - FirstFeatures - Ceiling Fan(s), Walk-In Closet(s)
Media Room 
Dimensions - 12 x 11Level - Second
Save
Ask
Tour
Hide
Share
Exterior Features
Construction Details 
Brick
Exterior 
Rain GuttersLighting
Fencing 
Back YardFencedPrivacyWood
Lot Features 
Interior LotLandscapedSubdivided
Patio And Porch 
CoveredPatio
Roof 
Composition
View 
Park/Greenbelt
Waterfront Features 
Lake Privileges
Waterview 
Park/Greenbelt
Windows/Doors 
Window Coverings
Community Features
Association Fee 
$114.0
Association Fee Frequency 
Quarterly
Community Features 
CurbsFishingLakeParkPlaygroundSidewalksTennis Court(s)
School District 
Allen ISD
Financing Terms Available 
CashConventionalFHAVA Loan
Schools
School District
Allen ISD
Elementary School
Olson
Middle School
Curtis
High School
Allen
Listing courtesy of Christy Oakes of RE/MAX Four Corners ChristyOakesREMAX@gmail.com


© 2020 North Texas Real Estate Information Systems. All rights reserved. Information is deemed reliable but is not guaranteed accurate by the MLS or NTREIS. The information being provided is for the consumer's personal, non-commercial use, and may not be reproduced, redistributed, or used for any purpose other than to identify prospective properties consumers may be interested in purchasing.
Last checked: 2026-11-10 10:39 AM CST

Neighborhood & Commute
Source: Walkscore
Disclosure: Community information and market data powered by Constellation Data Labs. Information is deemed reliable but not guaranteed.
Save
Ask
Tour
Hide
Share