Search

Save
Ask
Tour
Hide
Share
$350,000
New Listing

6301 Wheaton Drive
Fort Worth, TX 76133

For Sale|Single Family Residence|Active
3
Beds
2
Total Baths
2
Full Baths
2,130
SqFt
$164
/SqFt
1966
Built
Subdivision:
Wedgwood Add
County:
Tarrant
Call Now: 469-850-2170
Is this the listing for you? We can help make it yours.
469-850-2170
6301 Wheaton Drive6301 Wheaton Drive6301 Wheaton Drive6301 Wheaton Drive
Save
Ask
Tour
Hide
Share

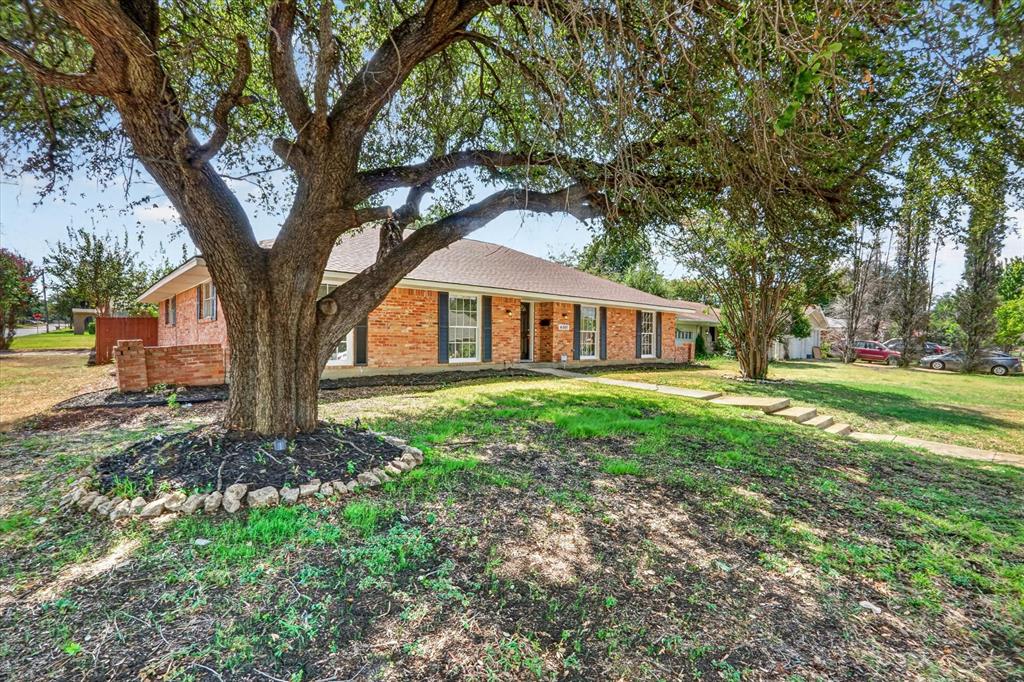
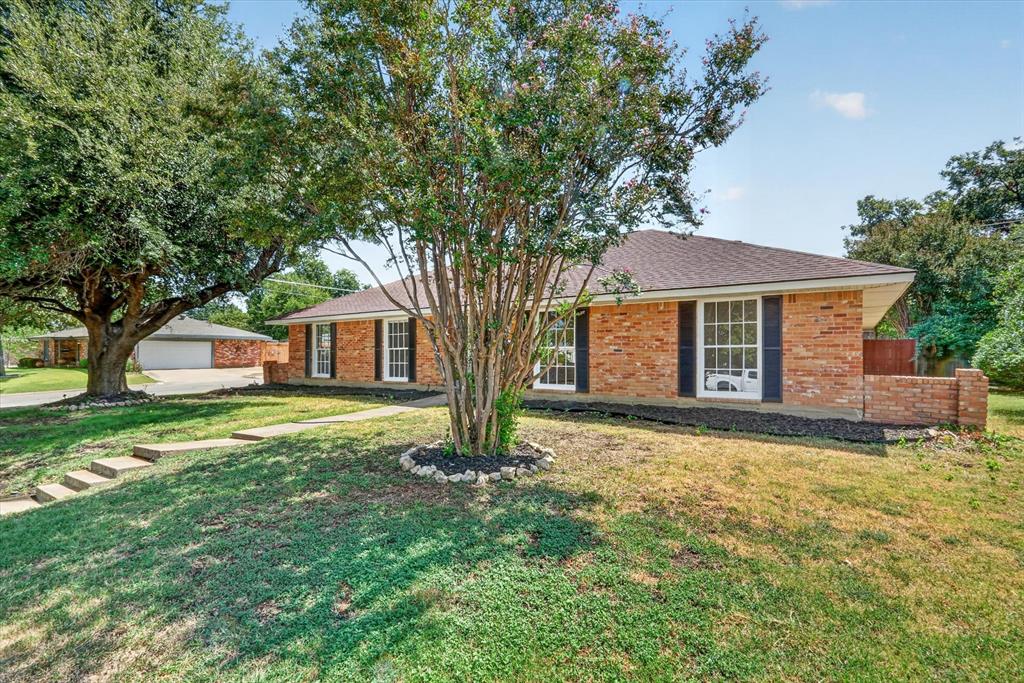
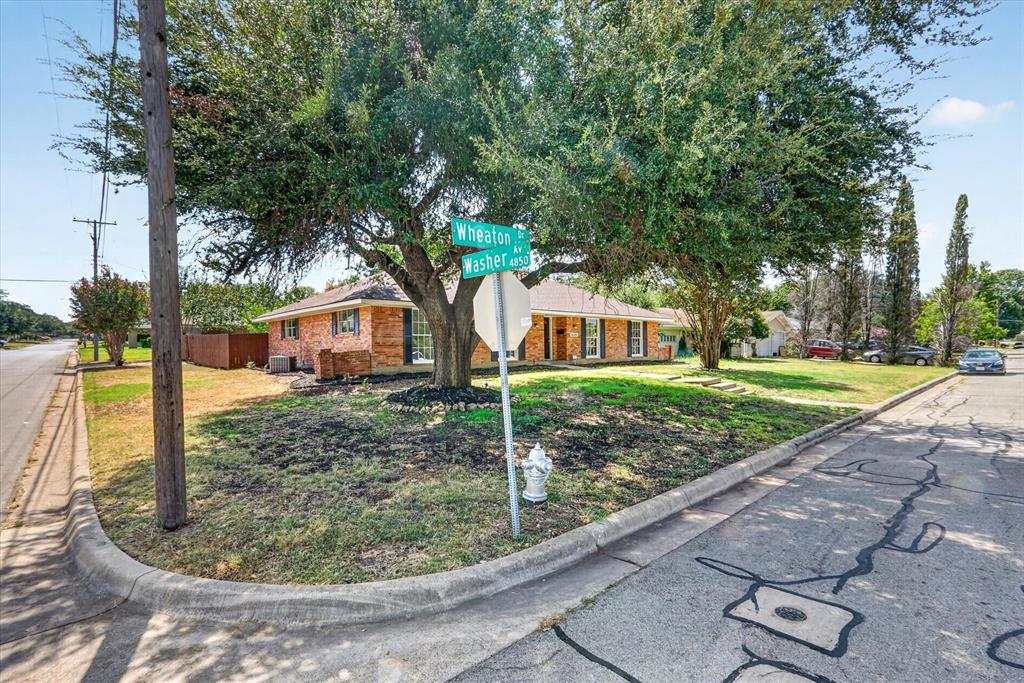
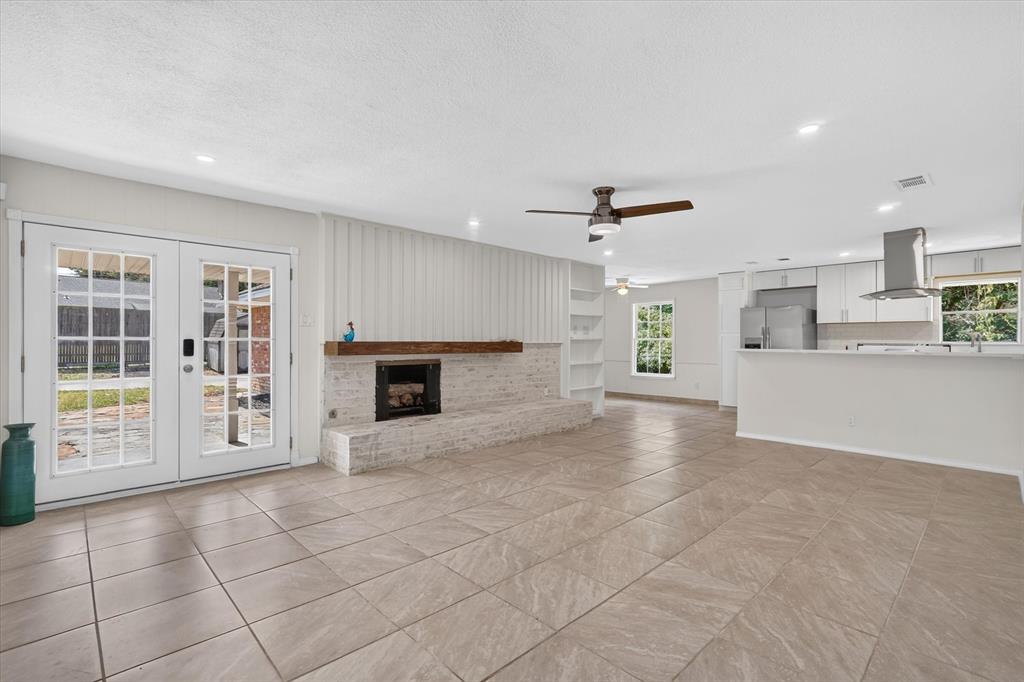
Welcome home to this beautifully remodeled 3-bedroom, 2-bath home in Fort Worth, featuring a spacious open-concept floor plan designed for comfortable everyday living and entertaining. The updated interior offers a fresh, modern feel and makes this home truly move-in ready. Conveniently located less than 2 miles from TCU, you'll enjoy quick access to nearby restaurants, shopping, entertainment, and major highways, making commuting throughout Fort Worth and the DFW area a breeze. Step outside to a huge, fully fenced private backyard with plenty of room for entertaining, pets, play, or creating your own outdoor retreat. The property also offers ample parking and a backyard storage shed for additional storage. With its combination of modern updates, generous outdoor space, convenient location, and proximity to TCU, this Fort Worth home is one you won't want to miss. Schedule your showing today!

Save
Ask
Tour
Hide
Share
Listing Snapshot
Price 
$350,000
Days On Site 
0 Days
Bedrooms 
3
Inside Area (SqFt) 
2,130 sqft
Total Baths 
2
Full Baths 
2
Partial Baths 
N/A
Lot Size 
0.239 Acres
Year Built 
1966
MLS® Number 
21367888
Status 
Active
Property Tax 
$4,942
HOA/Condo/Coop Fees 
N/A
Sq Ft Source 
N/A
Friends & Family
Recent Activity
9 hours agoListing updated with changes from the MLS®
9 hours agoListing first seen on site
General Features
Acres 
0.239
Attached Garage 
Yes
Foundation 
Slab
Garage 
Yes
Garage Spaces 
2
Levels 
One
Parking 
Additional ParkingDrivewayGatedAttached
Property Sub Type 
Single Family Residence
Security 
Carbon Monoxide Detector(s)
Sewer 
Public Sewer
Special Circumstances 
Standard
Style 
Traditional
Utilities 
Electricity ConnectedUnderground Utilities
Water Source 
Public
Interior Features
Appliances 
Electric RangeMicrowave
Cooling 
Ceiling Fan(s)Central AirElectric
Fireplace 
Yes
Fireplace Features 
Living Room
Fireplaces 
1
Flooring 
Ceramic TileVinyl
Heating 
CentralFireplace(s)
Interior 
Granite CountersNatural WoodworkOpen FloorplanPantry
Laundry Features 
Electric Dryer HookupIn GarageWasher Hookup
Save
Ask
Tour
Hide
Share
Exterior Features
Construction Details 
Wood SidingBrick
Exterior 
Storage
Fencing 
Back YardFencedGateWood
Other Structures 
Storage
Patio And Porch 
CoveredPatio
Roof 
Shingle
Community Features
School District 
Fort Worth ISD
Financing Terms Available 
CashConventionalFHAVA Loan
Schools
School District
Fort Worth ISD
Elementary School
Jt Stevens
Middle School
Wedgwood
High School
Southwest
Listing courtesy of Eloy Martinez of EXP REALTY realtoreloymartinez@gmail.com


© 2020 North Texas Real Estate Information Systems. All rights reserved. Information is deemed reliable but is not guaranteed accurate by the MLS or NTREIS. The information being provided is for the consumer's personal, non-commercial use, and may not be reproduced, redistributed, or used for any purpose other than to identify prospective properties consumers may be interested in purchasing.
Last checked: 2026-09-10 10:58 PM CDT

Neighborhood & Commute
Source: Walkscore
Disclosure: Community information and market data powered by Constellation Data Labs. Information is deemed reliable but not guaranteed.
Save
Ask
Tour
Hide
Share