
1850 Red Cloud DriveDallas, TX 75217
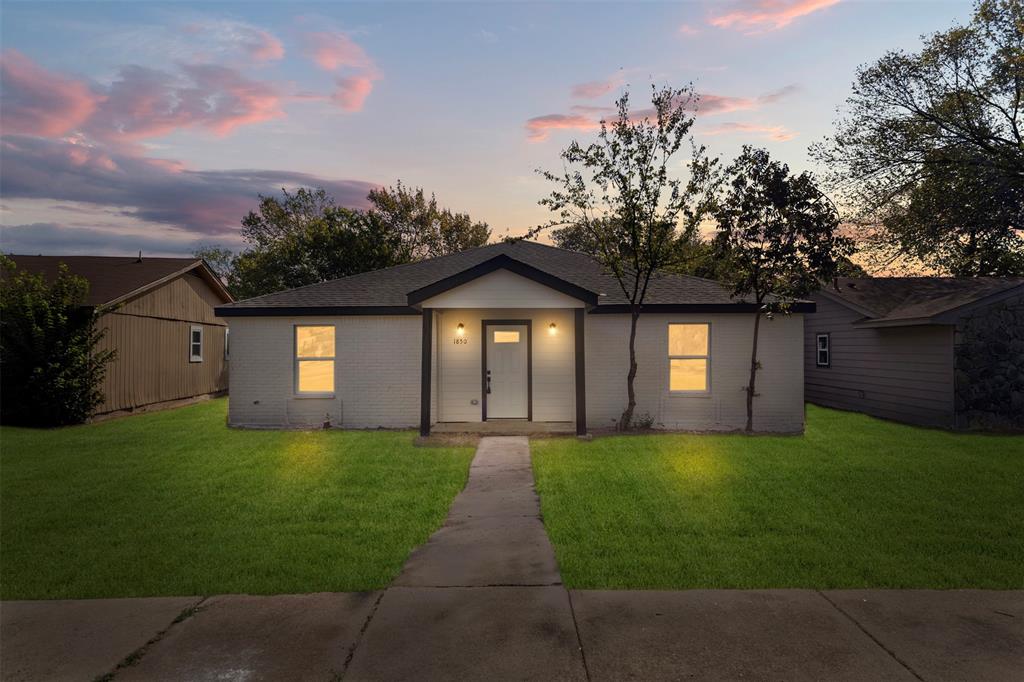
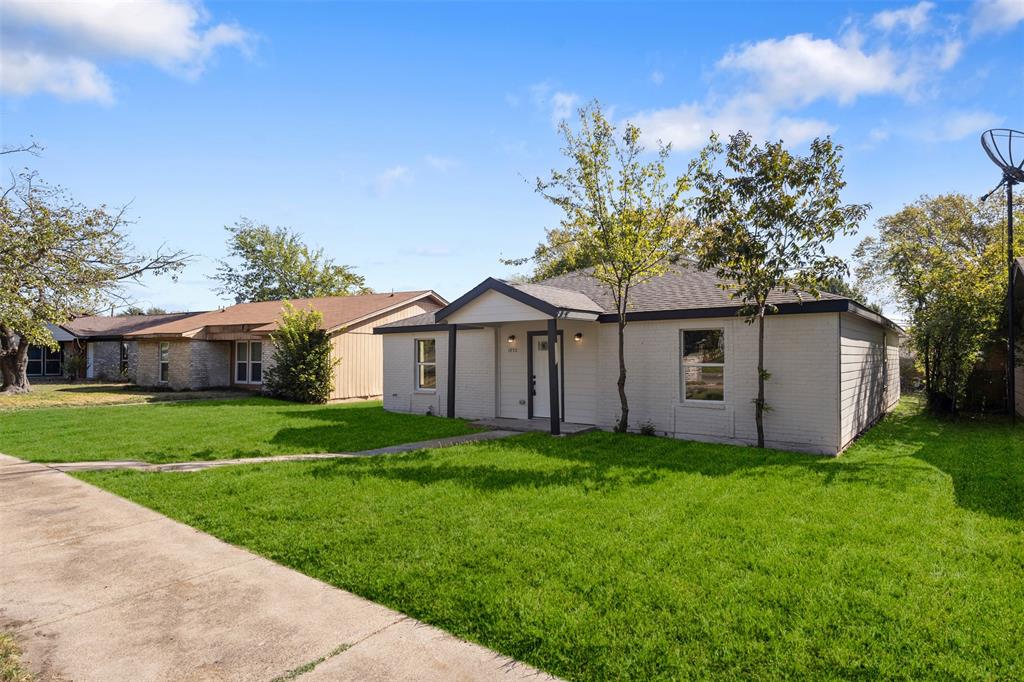
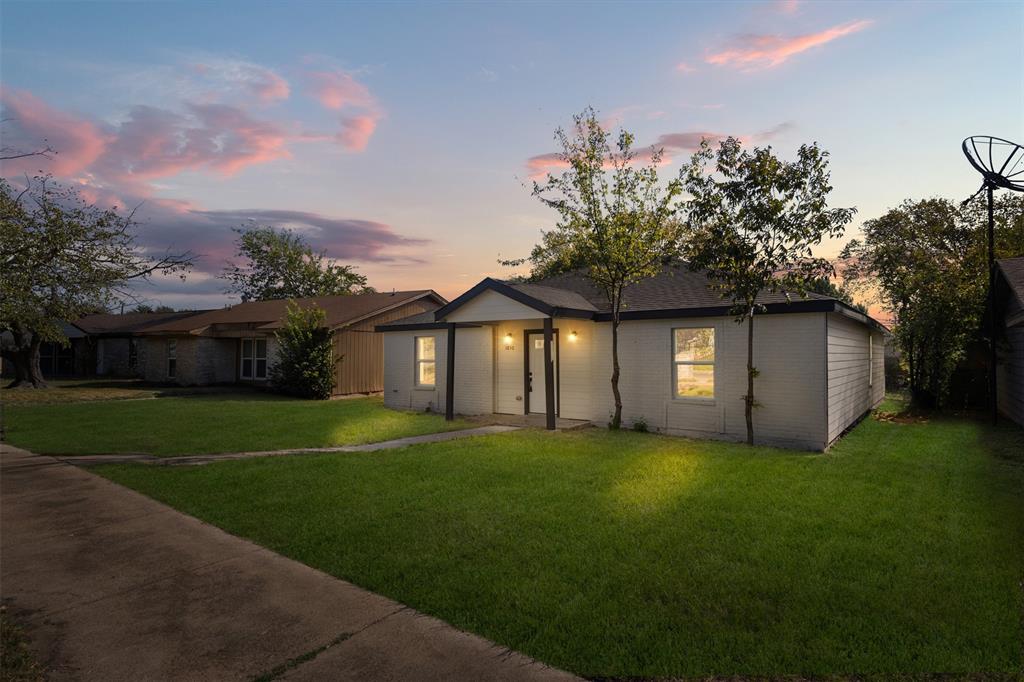
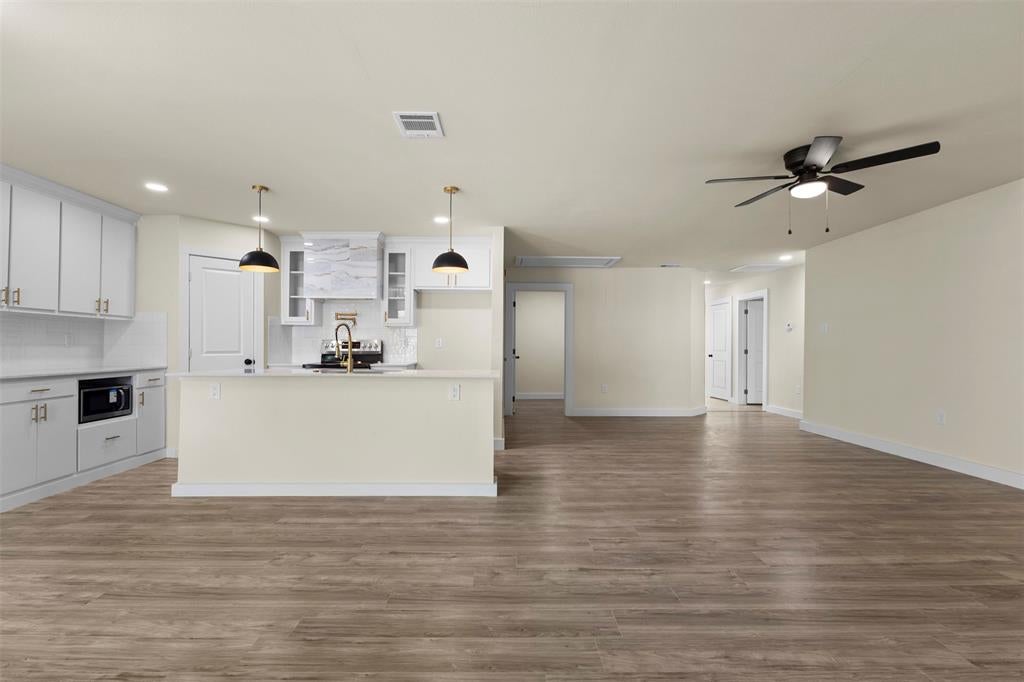
Fully Renovated 4-Bedroom Home in Dallas! Welcome to 1850 Red Cloud Drive, a beautifully fully renovated home offering 4 bedrooms, 2 bathrooms, and 1,568 sqft of thoughtfully updated living space. This move-in-ready property combines modern finishes, functionality, and plenty of room for comfortable everyday living. Step inside to discover a bright and inviting interior featuring updated flooring, fresh paint, contemporary lighting, and stylish finishes throughout. The renovated kitchen offers modern cabinetry, sleek countertops, and updated fixtures, while both bathrooms have been beautifully refreshed. Four spacious bedrooms provide flexibility for family, guests, or a home office. The property also features a 1-car garage with rear driveway access, providing additional convenience and a more private parking setup. Prime Location: Located in the St. Augustine Park Estates area of Southeast Dallas, the home is near St. Augustine Park and convenient to neighborhood schools, shopping, dining, and everyday essentials. The location also provides easy connectivity to surrounding Dallas and Mesquite destinations, with Town East shopping and additional entertainment options nearby. Redfin With its complete renovation, spacious 4-bedroom layout, rear-access driveway, and convenient Dallas location, this home is ready for its next owner. Schedule your private showing today!
| 8 hours ago | Listing updated with changes from the MLS | |
| 17 hours ago | Listing first seen on site |

© 2020 North Texas Real Estate Information Systems. All rights reserved. Information is deemed reliable but is not guaranteed accurate by the MLS or NTREIS. The information being provided is for the consumer's personal, non-commercial use, and may not be reproduced, redistributed, or used for any purpose other than to identify prospective properties consumers may be interested in purchasing.
Last checked: 2026-10-29 08:07 AM CDT
Did you know? You can invite friends and family to your search. They can join your search, rate and discuss listings with you.