Search

Save
Ask
Tour
Hide
Share
$469,990
88 Days On Site

1332 Marwood Drive
Allen, TX 75013

For Sale|Single Family Residence|Active
4
Beds
3
Total Baths
2
Full Baths
1
Partial Bath
2,274
SqFt
$207
/SqFt
2000
Built
Subdivision:
Glendover Park Ph VI
County:
Collin
Call Now: 469-850-2170
Is this the listing for you? We can help make it yours.
469-850-2170
1332 Marwood Drive1332 Marwood Drive1332 Marwood Drive1332 Marwood Drive
Save
Ask
Tour
Hide
Share

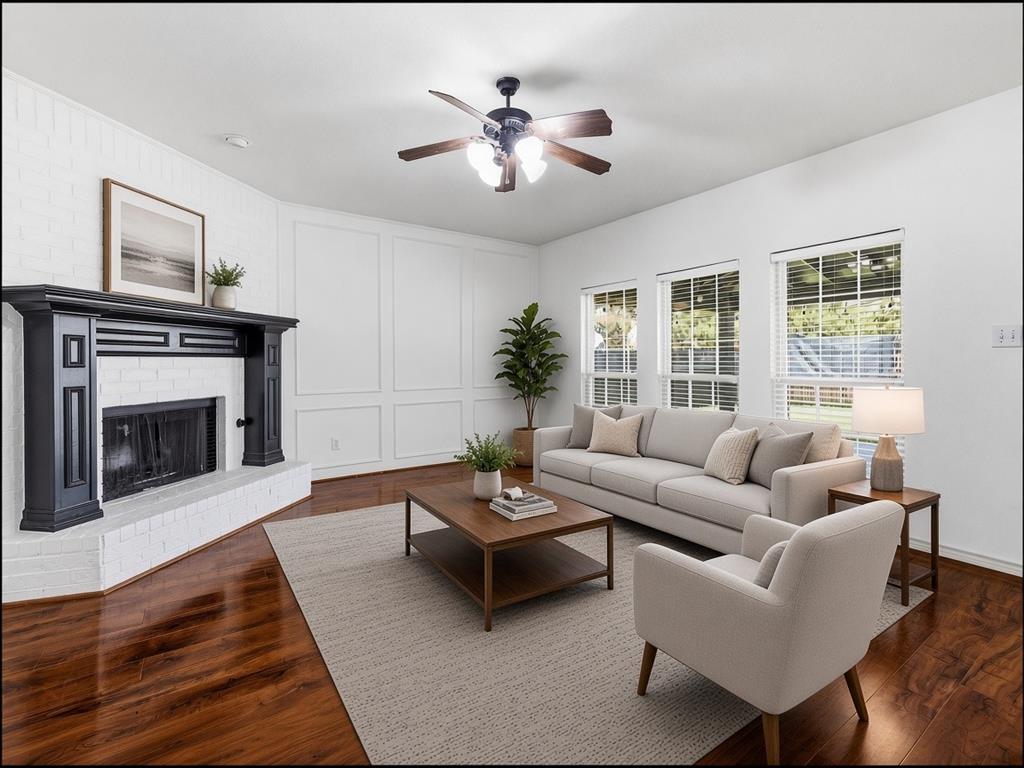
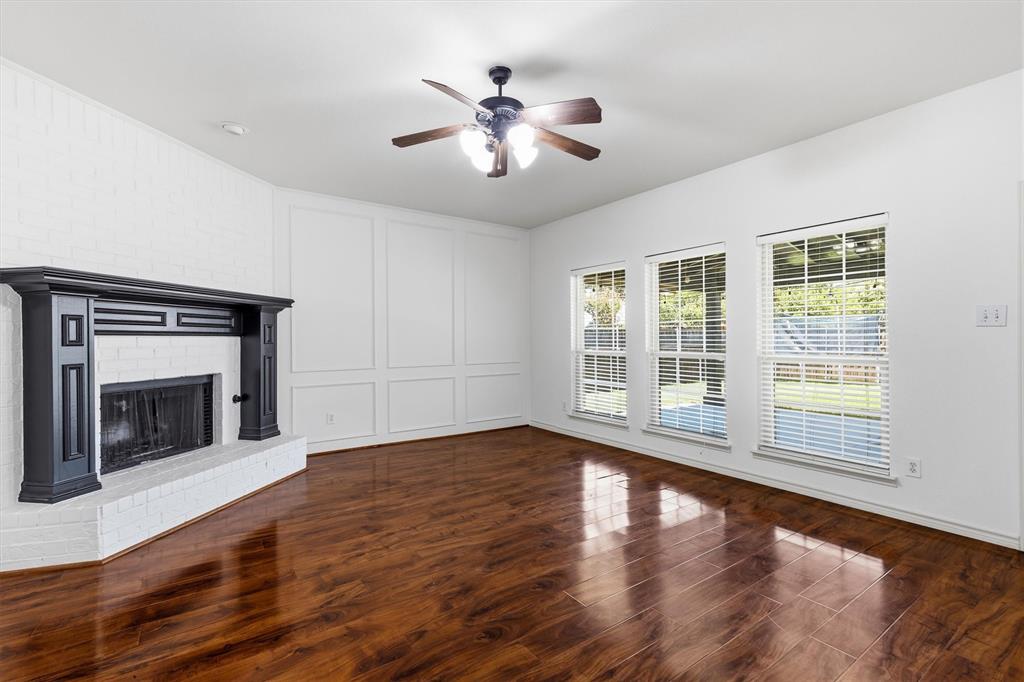
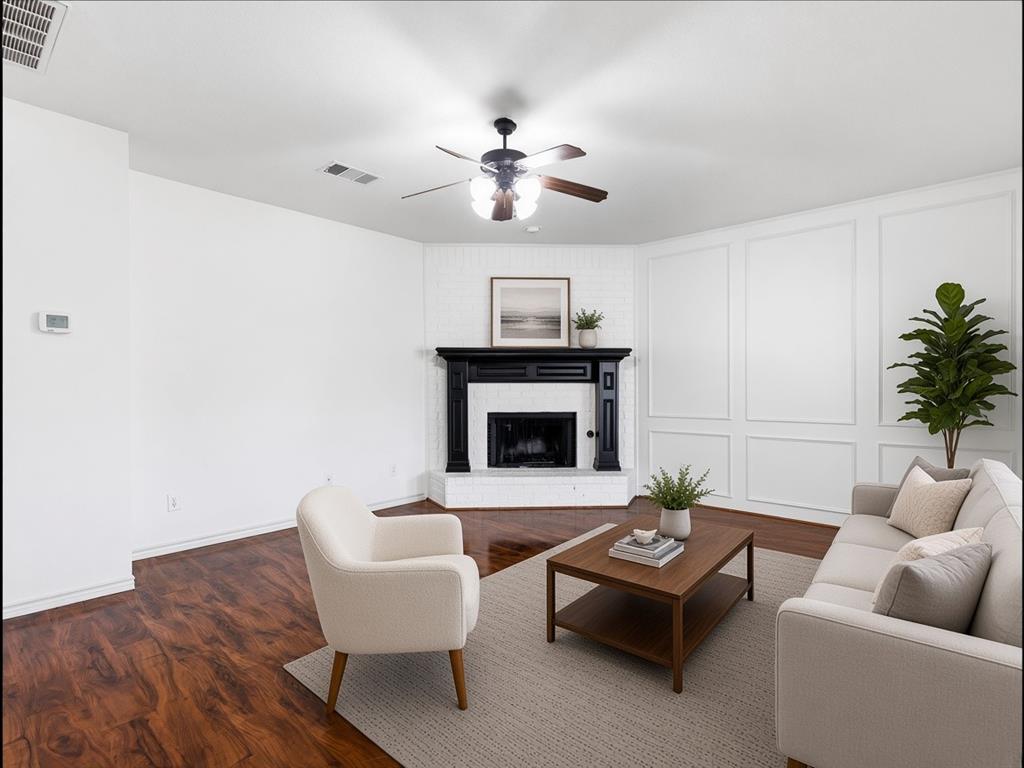
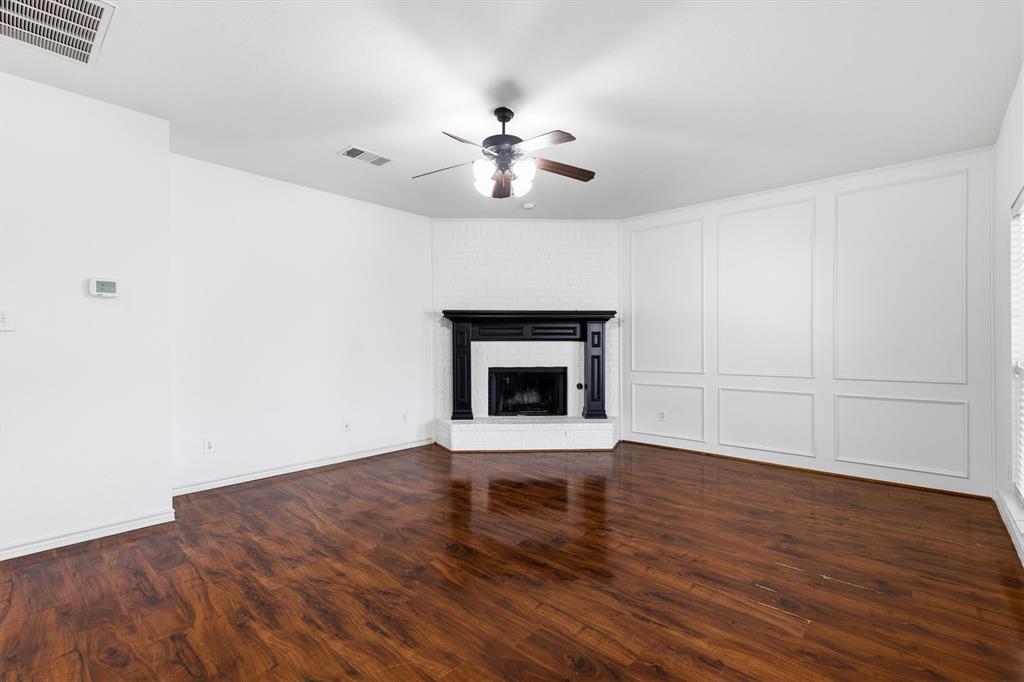
MOVE-IN READY! NEW ROOF, FRESH INTERIOR & EXTERIOR PAINT, UPDATED FENCE + $5,000 SELLER CONTRIBUTION! Welcome to this beautiful home in the desirable Glendover Park community in Allen! The seller is offering $5,000 toward buyer's closing costs or an interest rate buydown with an acceptable offer, providing an opportunity to potentially lower your monthly mortgage payment. This move-in-ready home features numerous updates, including a new roof, fresh interior and exterior paint, updated fence, new flooring, and stylish black cabinetry. Featuring spacious living areas, 4 bedrooms, 2 full bathrooms, and 1 half bath, this home offers comfort, functionality, and plenty of room to make it your own. Located in Allen ISD, with Kerr Elementary School, and conveniently situated near shopping, dining, parks, and major highways. Close during the winter holidays and start the new year in your new home! Don't miss this opportunity to own a beautifully updated home in Allen with a $5,000 seller contribution. Schedule your private showing today!

Save
Ask
Tour
Hide
Share
Listing Snapshot
Price 
$469,990
Days On Site 
88 Days
Bedrooms 
4
Inside Area (SqFt) 
2,274 sqft
Total Baths 
3
Full Baths 
2
Partial Baths 
1
Lot Size 
0.19 Acres
Year Built 
2000
MLS Number 
21359602
Status 
Active
Property Tax 
$8,901
HOA/Condo/Coop Fees 
$200 Semi-Annually
Sq Ft Source 
N/A
Friends & Family
Recent Activity
2 weeks agoListing updated with changes from the MLS
3 weeks agoPrice changed to $469,990
3 months agoListing first seen on site
General Features
Acres 
0.19
Attached Garage 
Yes
Foundation 
Slab
Garage 
Yes
Garage Spaces 
2
Levels 
Two
Parking 
DrivewayGarageGarage Door OpenerGarage Faces RearAttached
Property Sub Type 
Single Family Residence
Security 
Smoke Detector(s)
Sewer 
Public Sewer
Special Circumstances 
Standard
Utilities 
Cable Available
Water Source 
Public
Interior Features
Appliances 
DishwasherDisposalElectric OvenElectric RangeMicrowave
Cooling 
Ceiling Fan(s)Central Air
Fireplace 
Yes
Fireplace Features 
Family Room
Fireplaces 
1
Flooring 
Ceramic TileHardwood
Heating 
CentralNatural Gas
Interior 
Kitchen IslandWalk-In Closet(s)High Speed Internet
Laundry Features 
Washer Hookup
Window Features 
Window Coverings
Bedroom 
Dimensions - 11 x 11Level - Second
Breakfast Room 
Dimensions - 10 x 9Level - First
Dining Room 
Dimensions - 11 x 12Level - First
Kitchen 
Dimensions - 11 x 10Level - FirstFeatures - Kitchen Island
Library 
Dimensions - 10 x 17Level - First
Living Room 
Dimensions - 16 x 18Level - First
Master Bedroom 
Dimensions - 13 x 17Level - SecondFeatures - Walk-In Closet(s)
Utility Room 
Dimensions - 6 x 8Level - First
Save
Ask
Tour
Hide
Share
Exterior Features
Construction Details 
Brick
Exterior 
Rain Gutters
Fencing 
Wood
Lot Features 
Interior LotLandscapedSubdivided
Patio And Porch 
Covered
Roof 
CompositionShingle
Waterfront Features 
Lake Privileges
Windows/Doors 
Window Coverings
Community Features
Association Fee 
$200.0
Association Fee Frequency 
Semi-Annually
Community Features 
PoolCurbsLakeParkPlaygroundSidewalks
School District 
Allen ISD
Financing Terms Available 
CashConventionalFHAVA Loan
Schools
School District
Allen ISD
Elementary School
Kerr
Middle School
Ereckson
High School
Allen
Listing courtesy of Monica De La Grandiere of Glorimont Real Estate, LLC monicadlghomes@gmail.com


© 2020 North Texas Real Estate Information Systems. All rights reserved. Information is deemed reliable but is not guaranteed accurate by the MLS or NTREIS. The information being provided is for the consumer's personal, non-commercial use, and may not be reproduced, redistributed, or used for any purpose other than to identify prospective properties consumers may be interested in purchasing.
Last checked: 2026-11-10 10:50 AM CST

Neighborhood & Commute
Source: Walkscore
Disclosure: Community information and market data powered by Constellation Data Labs. Information is deemed reliable but not guaranteed.
Save
Ask
Tour
Hide
Share