Search

Save
Ask
Tour
Hide
Share
$427,800
New Listing

9745 Ash Creek Drive
Dallas, TX 75228

For Sale|Single Family Residence|Active
3
Beds
2
Total Baths
2
Full Baths
1,632
SqFt
$262
/SqFt
1955
Built
Subdivision:
Woodcrest
County:
Dallas
Call Now: 469-850-2170
Is this the listing for you? We can help make it yours.
469-850-2170
Upcoming Open Houses
Sun, Sep 13, 2:00 PM - 4:00 PM
9745 Ash Creek Drive9745 Ash Creek Drive9745 Ash Creek Drive9745 Ash Creek Drive
Save
Ask
Tour
Hide
Share

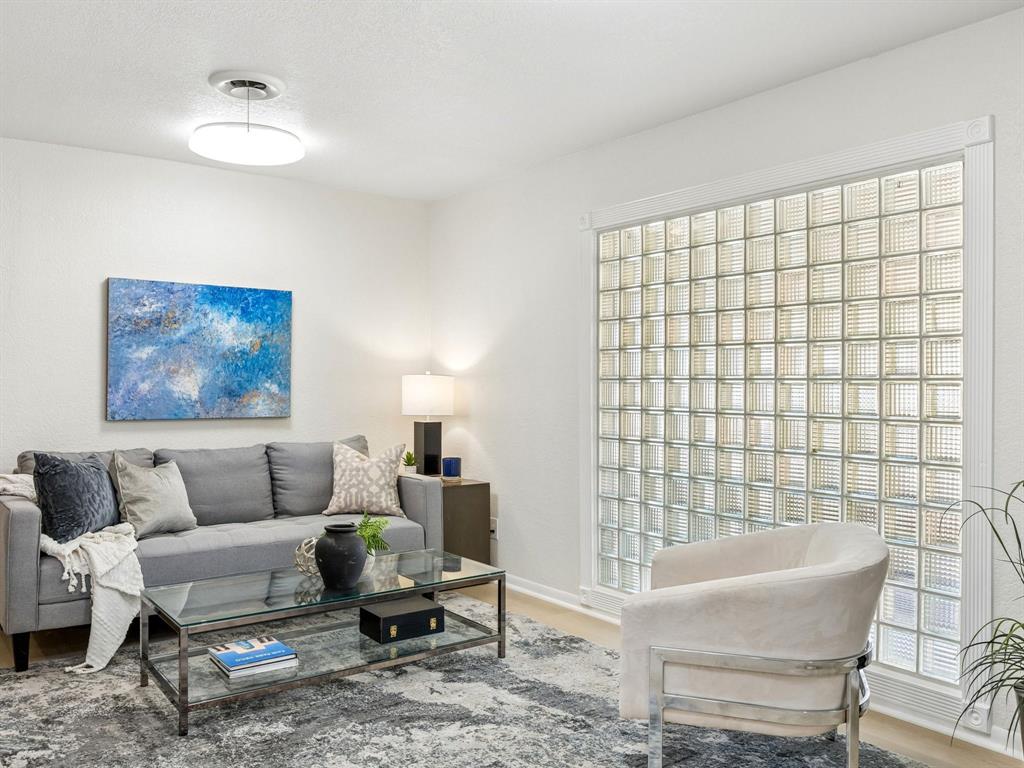
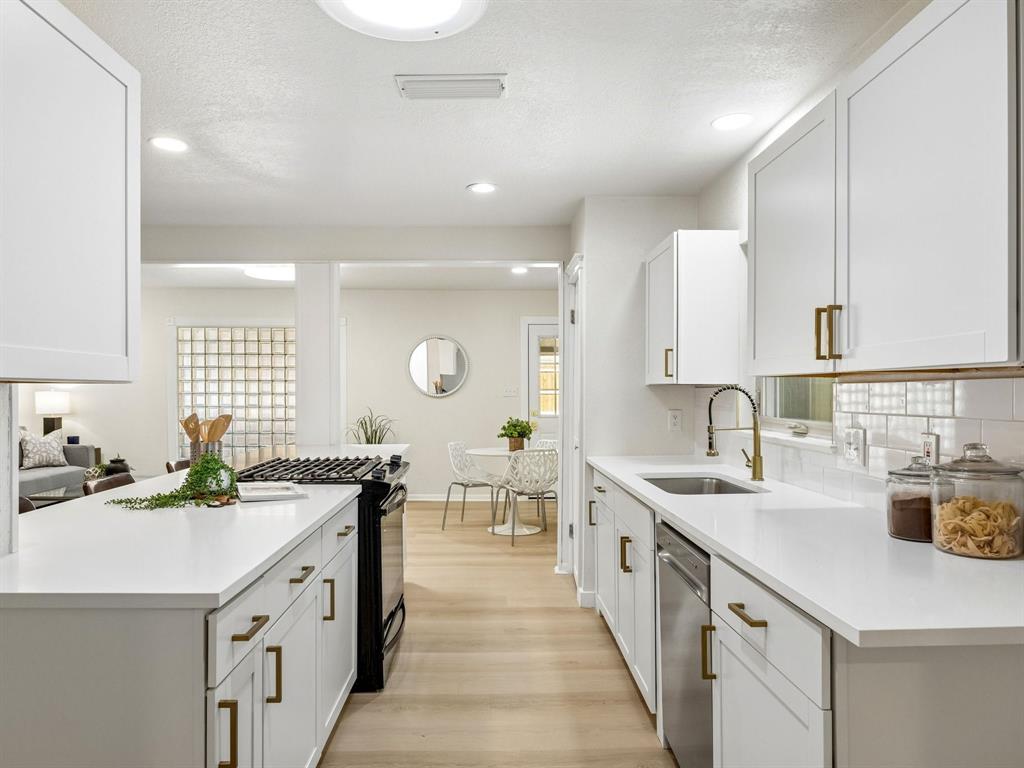
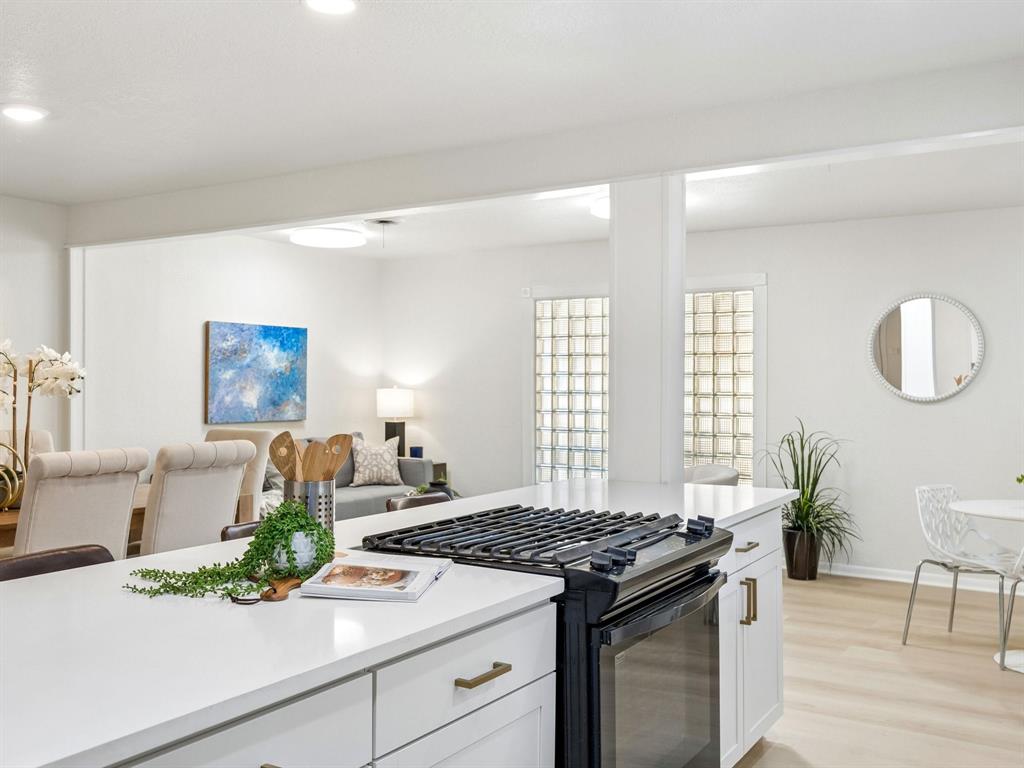
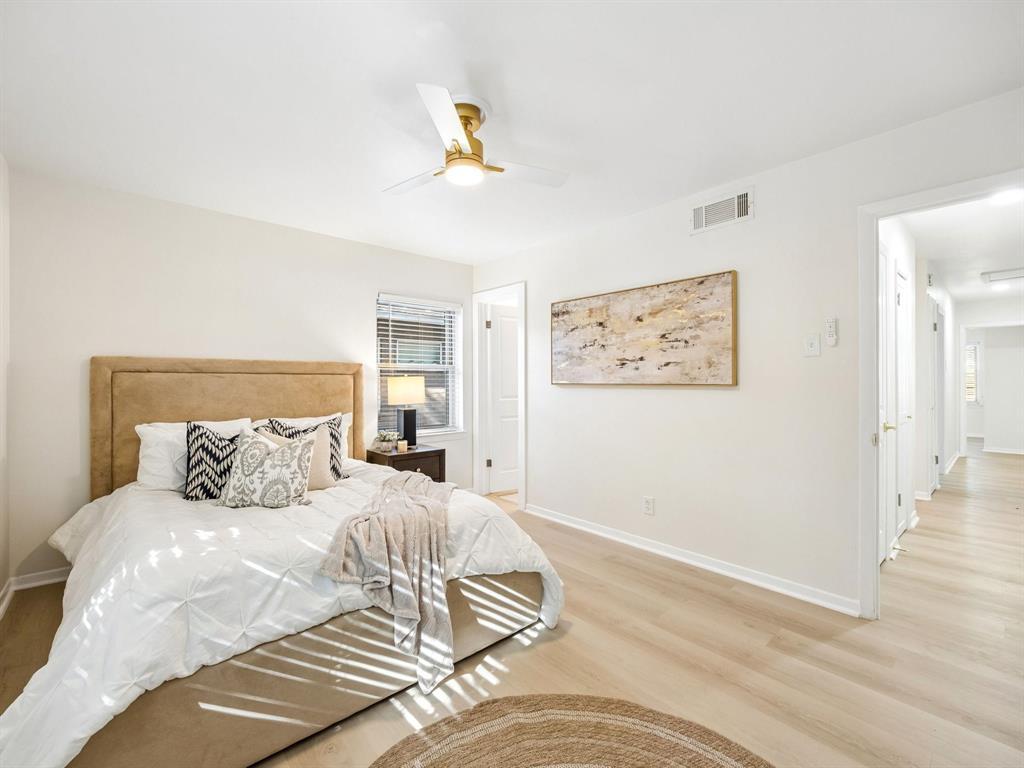
What makes a 1,632-square-foot home feel generous? Rooms that refuse to do only one job. This three-bedroom, two-bath 1955 East Dallas MCM ranch makes a strong case for the best ideas of midcentury living: natural light, useful spaces and an easy connection to outdoors. The large L-shaped entry can become living and dining, or make room for an office, library or play space. At the back, a second living area features a striking glass-block wall reportedly sourced from Dallas Alley and opens to a 10-by-10 breakfast room near the back door. Altogether, there are two living areas and two dining spaces, with room to change your mind. The recently refreshed kitchen includes updated cabinetry, stainless appliances, gold hardware, a deep farmhouse-style sink and a dedicated refrigerator water line. Its substantial peninsula, topped with two-inch quartz, delivers serious prep space, casual seating and a natural gathering point. Even the laundry has its own dedicated space, keeping everyday chores out of the kitchen. Three large solar tubes bring daylight exactly where it counts: the kitchen, dining room and rear living area. The primary bath adds a double-width designer-tiled shower with a rain showerhead and handheld wand. Storage is another pleasant surprise. A sports-equipment (bonus) room connects directly to the house and backyard, the single-car carport has its own attached storage room, and a separate 10-by-8 backyard building holds tools and seasonal gear. A 30' covered patio and oversized level concrete pad, currently used as a sports court, keep life moving outdoors. All this approximately 1.5 miles from White Rock Lake, near the Dallas Arboretum and Casa Linda Plaza—Rodeo Goat, anyone?—with no HOA. Bring the bikes, kayaks and pickleball paddles, you outdoor-loving peoples. This one is for you!

Save
Ask
Tour
Hide
Share
Listing Snapshot
Price 
$427,800
Days On Site 
0 Days
Bedrooms 
3
Inside Area (SqFt) 
1,632 sqft
Total Baths 
2
Full Baths 
2
Partial Baths 
N/A
Lot Size 
0.17 Acres
Year Built 
1955
MLS® Number 
21358122
Status 
Active
Property Tax 
$9,333
HOA/Condo/Coop Fees 
N/A
Sq Ft Source 
N/A
Friends & Family
Recent Activity
8 hours agoListing updated with changes from the MLS®
9 hours agoListing first seen on site
General Features
Acres 
0.17
Carport 
1
Foundation 
Slab
Green Energy Efficient 
Windows
Levels 
One
Parking 
Additional ParkingAttached CarportCarportConcreteCoveredDirect AccessDrivewayKitchen LevelLightedOff StreetStorage
Property Sub Type 
Single Family Residence
Sewer 
Public Sewer
Special Circumstances 
Standard
Style 
Mid-Century Modern
Utilities 
Cable AvailableNatural Gas AvailablePhone AvailableSewer Available
Water Source 
Public
Interior Features
Appliances 
DishwasherDisposalGas RangeGas Water Heater
Cooling 
Ceiling Fan(s)Central AirElectric
Flooring 
Vinyl
Heating 
CentralNatural Gas
Interior 
Open Floorplan
Laundry Features 
Electric Dryer HookupIn HallWasher Hookup
Window Features 
Skylight(s)Window Coverings
Bath-Full 
Dimensions - 7 x 5Level - First
Bedroom 
Dimensions - 14 x 12Level - FirstFeatures - Ceiling Fan(s), Walk-In Closet(s)
Bonus Room 
Dimensions - 10 x 7Level - First
Breakfast Room 
Dimensions - 10 x 10Level - First
Dining Room 
Dimensions - 12 x 10Level - First
Family Room 
Dimensions - 16 x 10Level - First
Kitchen 
Dimensions - 16 x 9Level - FirstFeatures - Breakfast Bar, Eat-in Kitchen, Kitchen Island
Laundry 
Dimensions - 4 x 4Level - First
Living Room 
Dimensions - 17 x 15Level - First
Master Bathroom 
Dimensions - 7 x 5Level - First
Master Bedroom 
Dimensions - 14 x 11Level - FirstFeatures - Ceiling Fan(s)
Office 
Dimensions - 10 x 10Level - First
Save
Ask
Tour
Hide
Share
Exterior Features
Construction Details 
Brick
Exterior 
Fire PitRain GuttersLightingPrivate YardStorageOther
Fencing 
Back YardWrought Iron
Lot Features 
ClearedFew TreesInterior Lot
Patio And Porch 
Covered
Roof 
CompositionShingle
Waterfront Features 
Lake Privileges
Windows/Doors 
Skylight(s)Window Coverings
Community Features
Community Features 
CurbsFishingLakeParkPlaygroundSidewalksOther
School District 
Dallas ISD
Financing Terms Available 
CashConventionalFHAVA Loan
Schools
School District
Dallas ISD
Elementary School
Reinhardt
Middle School
Gaston
High School
Adams
Listing courtesy of Bess Dickson of Briggs Freeman Sotheby's Int'l bdickson@briggsfreeman.com


© 2020 North Texas Real Estate Information Systems. All rights reserved. Information is deemed reliable but is not guaranteed accurate by the MLS or NTREIS. The information being provided is for the consumer's personal, non-commercial use, and may not be reproduced, redistributed, or used for any purpose other than to identify prospective properties consumers may be interested in purchasing.
Last checked: 2026-09-10 10:58 PM CDT

Neighborhood & Commute
Source: Walkscore
Disclosure: Community information and market data powered by Constellation Data Labs. Information is deemed reliable but not guaranteed.
Save
Ask
Tour
Hide
Share