Search

Save
Ask
Tour
Hide
Share
$380,000
New Listing

761 Mockingbird Drive
Lewisville, TX 75067

For Sale|Single Family Residence|Active
4
Beds
2
Total Baths
2
Full Baths
1,836
SqFt
$207
/SqFt
1981
Built
Subdivision:
Timberbrook 4 Ph A
County:
Denton
Call Now: 469-850-2170
Is this the listing for you? We can help make it yours.
469-850-2170
Upcoming Open Houses
Sat, Sep 12, 2:00 PM - 4:00 PM
761 Mockingbird Drive761 Mockingbird Drive761 Mockingbird Drive761 Mockingbird Drive
Save
Ask
Tour
Hide
Share

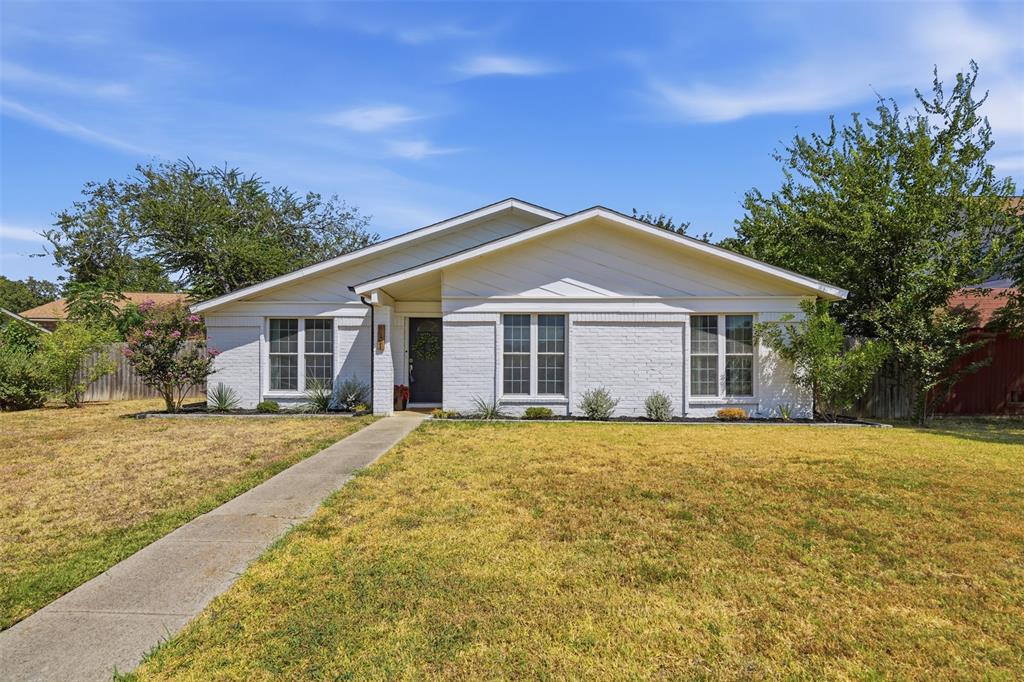
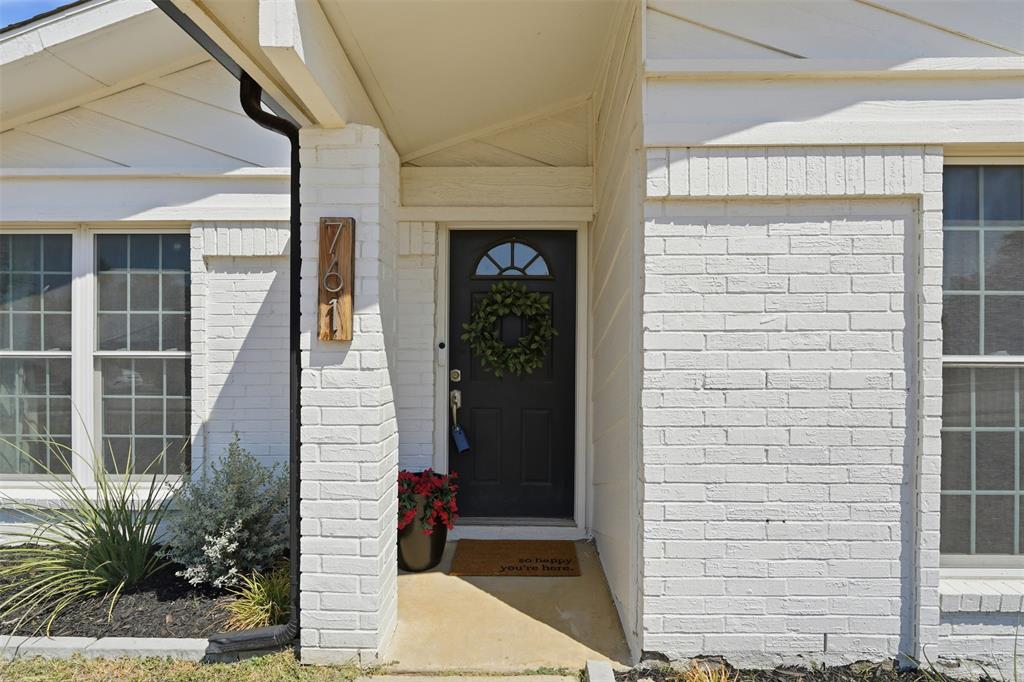
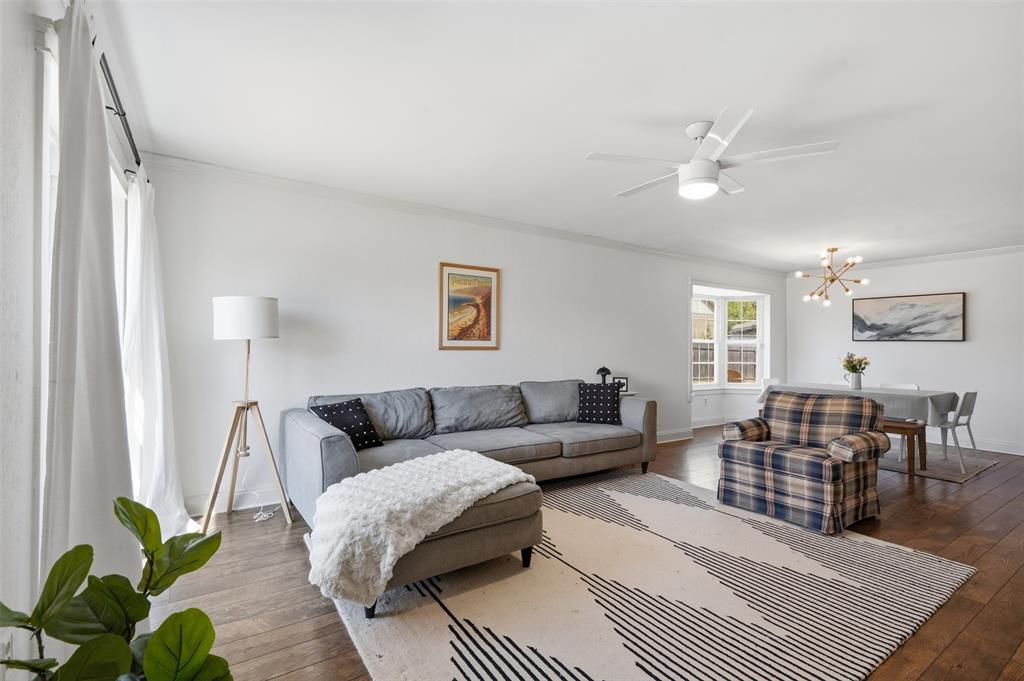
Welcome home! Beautifully updated and charming one-story home offers the kind of space that makes everyday living feel easy. Tucked away in a quiet, desirable neighborhood within Lewisville ISD and just moments from Fox Creek Greenbelt Park, you’ll love having both nature and convenience right outside your door. Inside, the thoughtfully designed floorplan offers plenty of room to spread out with two living areas, four spacious bedrooms, generous closets, and abundant storage. Gather around the wood-burning fireplace, enjoy the character of the custom reclaimed wood accent wall, or simply settle in and make the space your own. Fresh interior and exterior paint bring a bright, welcoming feel throughout, while the oversized garage and storage shed provide all the room you need for life’s extras. The large backyard is perfect for morning coffee, weekend gatherings, letting the kids or pups play, or simply enjoying a little more room to breathe. Newly added concrete near the garage also provides convenient additional rear parking. HVAC (2020), gutters (2020), roof (2016), Low-E windows (2015), laminate flooring (2015).

Save
Ask
Tour
Hide
Share
Listing Snapshot
Price 
$380,000
Days On Site 
0 Days
Bedrooms 
4
Inside Area (SqFt) 
1,836 sqft
Total Baths 
2
Full Baths 
2
Partial Baths 
N/A
Lot Size 
0.192 Acres
Year Built 
1981
MLS® Number 
21356893
Status 
Active
Property Tax 
N/A
HOA/Condo/Coop Fees 
N/A
Sq Ft Source 
N/A
Friends & Family
Recent Activity
4 hours agoListing updated with changes from the MLS®
11 hours agoListing first seen on site
General Features
Acres 
0.192
Attached Garage 
Yes
Foundation 
Slab
Garage 
Yes
Garage Spaces 
2
Levels 
One
Parking 
ConcreteGarageAttached
Property Sub Type 
Single Family Residence
Sewer 
Public Sewer
Special Circumstances 
Standard
Water Source 
Public
Interior Features
Appliances 
DishwasherDisposalElectric RangeMicrowave
Cooling 
Ceiling Fan(s)Central Air
Fireplace 
Yes
Fireplace Features 
Wood Burning
Fireplaces 
1
Flooring 
CarpetCeramic TileLaminate
Heating 
Central
Interior 
ChandelierEat-in KitchenGranite CountersWalk-In Closet(s)
Laundry Features 
Electric Dryer Hookup
Window Features 
Bay Window(s)Window Coverings
Bedroom 
Dimensions - 12 x 10Level - First
Den 
Dimensions - 1 x 14Level - First
Dining Room 
Dimensions - 14 x 10Level - First
Living Room 
Dimensions - 16 x 15Level - First
Master Bedroom 
Dimensions - 12 x 17Level - First
Save
Ask
Tour
Hide
Share
Exterior Features
Fencing 
Back YardWood
Lot Features 
Few TreesInterior LotLandscaped
Roof 
Composition
Windows/Doors 
Bay Window(s)Window Coverings
Community Features
School District 
Lewisville ISD
Financing Terms Available 
CashConventionalFHA
Schools
School District
Lewisville ISD
Elementary School
Creekside
Middle School
Marshall Durham
High School
Lewisville
Listing courtesy of Davis Scott of Compass RE Texas, LLC davis@nailandkey.com


© 2020 North Texas Real Estate Information Systems. All rights reserved. Information is deemed reliable but is not guaranteed accurate by the MLS or NTREIS. The information being provided is for the consumer's personal, non-commercial use, and may not be reproduced, redistributed, or used for any purpose other than to identify prospective properties consumers may be interested in purchasing.
Last checked: 2026-09-10 11:11 PM CDT

Neighborhood & Commute
Source: Walkscore
Disclosure: Community information and market data powered by Constellation Data Labs. Information is deemed reliable but not guaranteed.
Save
Ask
Tour
Hide
Share