
8609 Spectrum DriveMcKinney, TX 75072
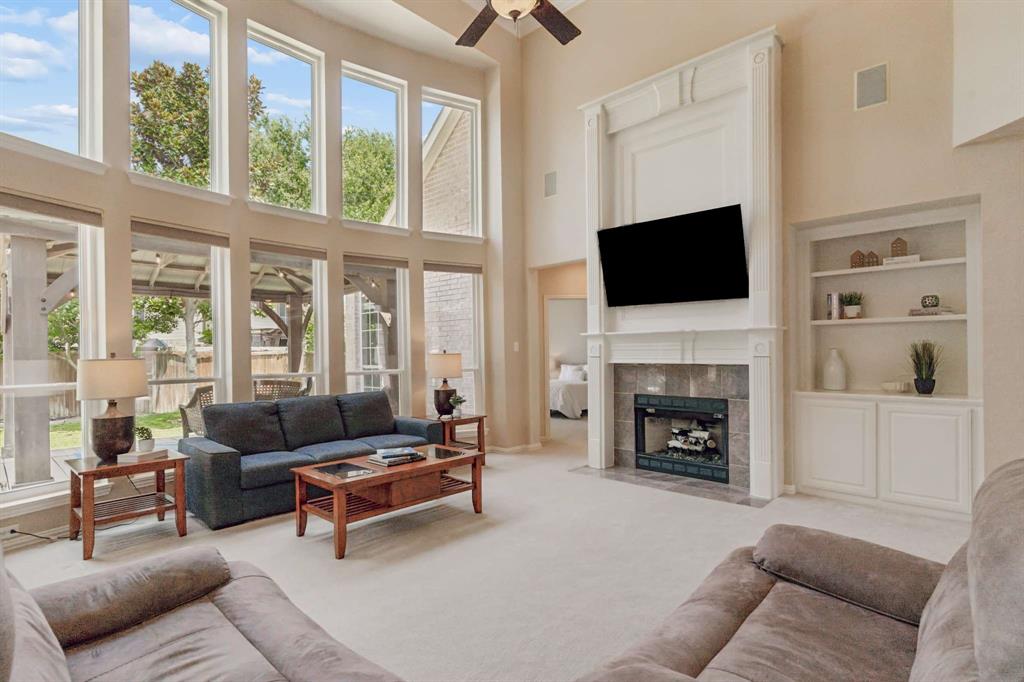
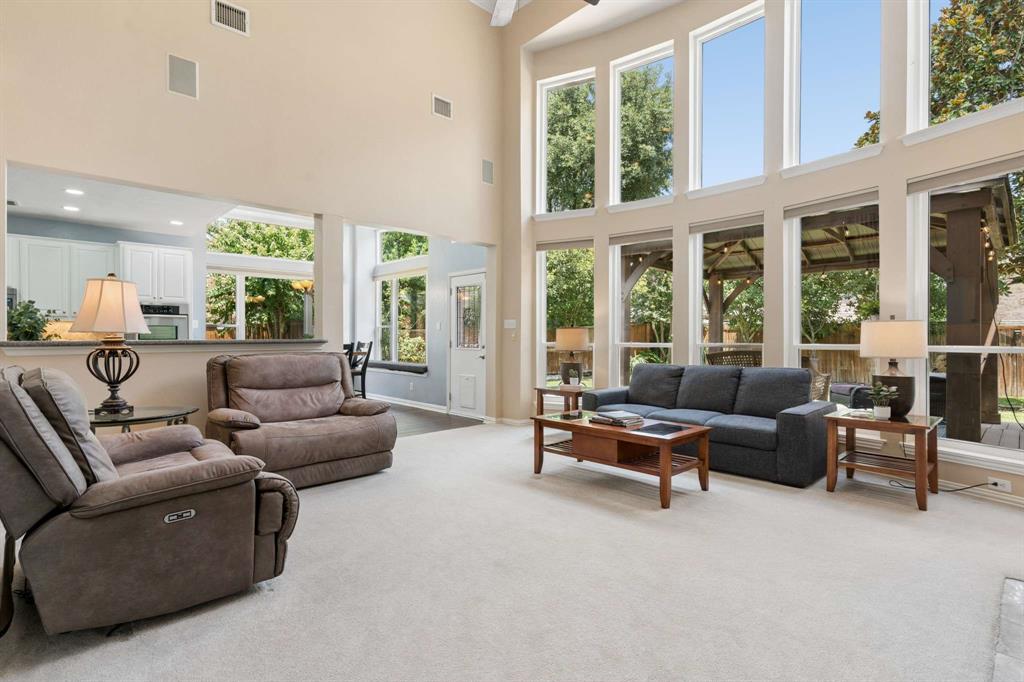
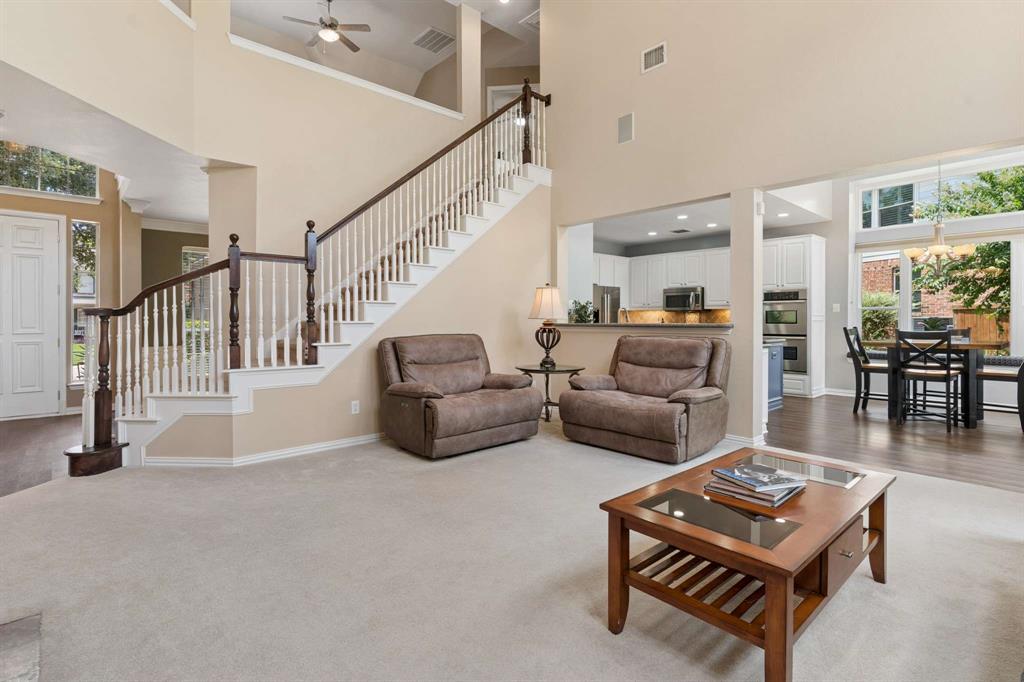
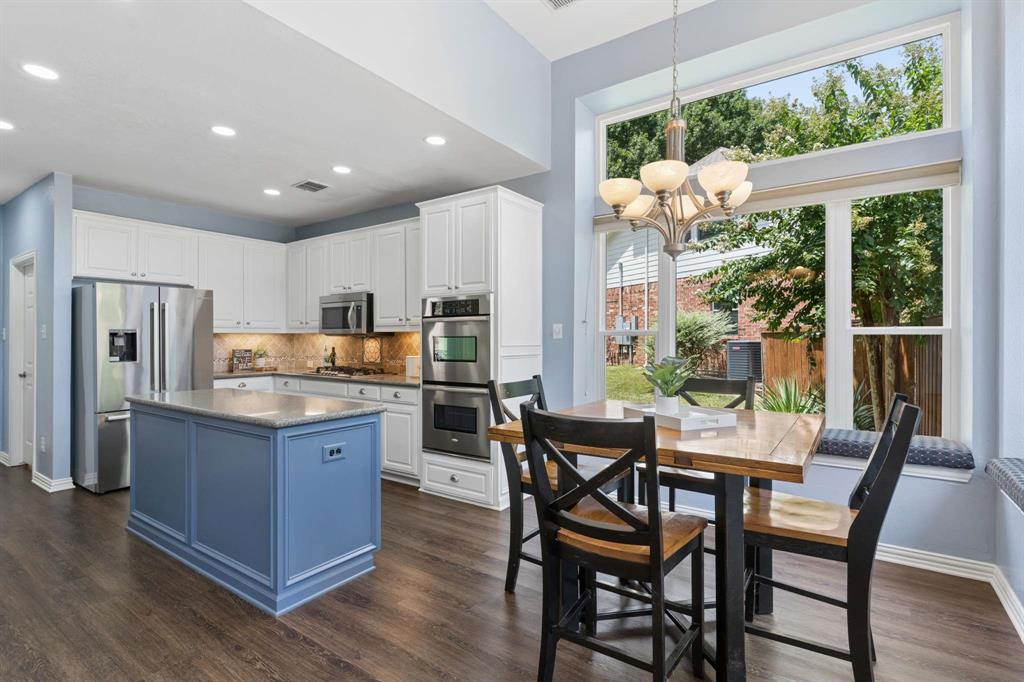
Tucked along an established tree-lined street in Stonebridge Ranch, this inviting home welcomes you with soaring ceilings, beautiful natural light, and a floor plan with room to spread out. A new roof installed October 2026 is an added bonus. Located in one of McKinney's most sought-after communities and zoned to McKinney ISD, including Bennett Elementary and Boyd High School, the home offers an exceptional combination of location, space, and neighborhood amenities. The two-story living room features soaring windows, custom built-ins surrounding a gas log fireplace. The kitchen offers granite countertops, stainless steel appliances, a five-burner gas cooktop, double ovens, refrigerator, walk-in pantry, and trash compactor. A breakfast nook with built-in window seating overlooks the backyard, while a study with French doors and formal dining room add flexibility. The primary suite features a tray ceiling, arched windows, and a bath with dual vanities, seating area, jetted tub, frameless glass shower with bench, and large walk-in closet. The utility room includes built-in cabinetry and a custom dog wash. Upstairs are an open game room with built-in shelving and three secondary bedrooms. One has a custom built-in bed and shares a Jack-and-Jill bath with updated flooring and glass shower doors; another has access to an updated full bath. On a landscaped quarter-acre lot, the backyard offers an open patio, covered deck, and storage shed surrounded by mature landscaping. Additional features include replaced rear windows, central vacuum, sprayed radiant barrier, and walk-out attic storage. Stonebridge Ranch amenities include the Beach Club, Aquatic Center, tennis and pickleball courts, parks, playgrounds, miles of walking and biking trails, and a full-time Community Lifestyle Director.
| yesterday | Listing updated with changes from the MLS | |
| yesterday | Status changed to Active | |
| 3 months ago | Listing first seen on site |

© 2020 North Texas Real Estate Information Systems. All rights reserved. Information is deemed reliable but is not guaranteed accurate by the MLS or NTREIS. The information being provided is for the consumer's personal, non-commercial use, and may not be reproduced, redistributed, or used for any purpose other than to identify prospective properties consumers may be interested in purchasing.
Last checked: 2026-10-29 07:15 AM CDT
Did you know? You can invite friends and family to your search. They can join your search, rate and discuss listings with you.