
Save
Ask
Tour
Hide
$499,900
98 Days On Site
806 Oakway CourtRichardson, TX 75081
For Sale|Single Family Residence|Active
3
Beds
3
Total Baths
3
Full Baths
2,100
SqFt
$238
/SqFt
1983
Built
Subdivision:
Richland Valley
County:
Dallas
Call Now: 469-850-2170
Is this the listing for you? We can help make it yours.
469-850-2170


Save
Ask
Tour
Hide
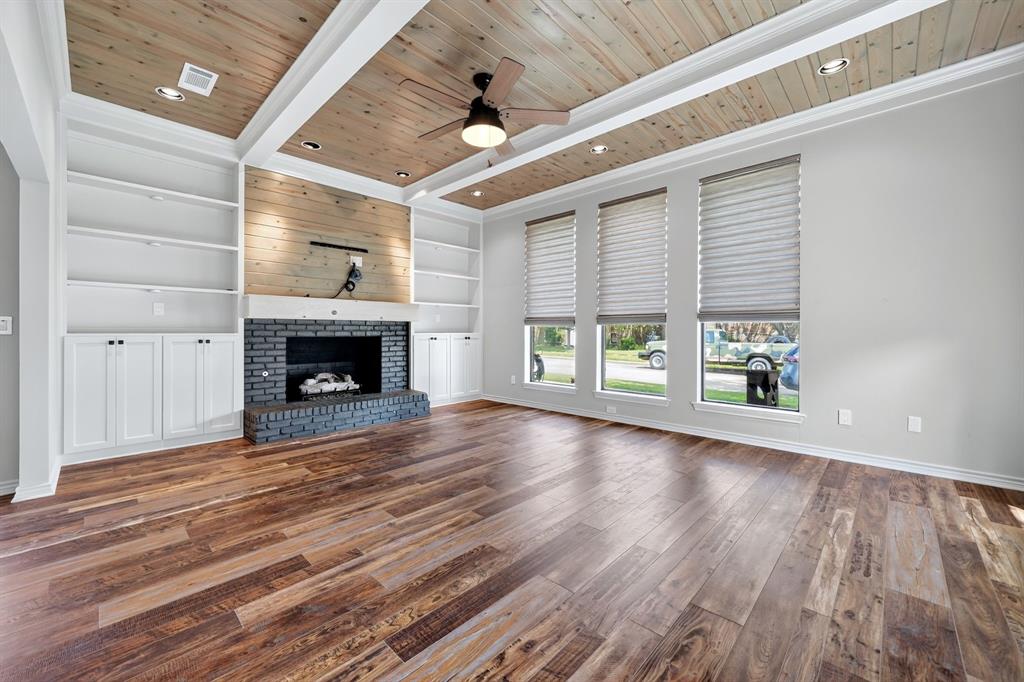
MOTIVATED SELLER! BRING YOUR OFFERS! Don't miss this charming home in the heart of Richardson! Featuring a spacious layout, cozy fireplace, and beautifully updated kitchen with custom cabinetry and a convenient pull-out table at the island. The private upstairs retreat includes a bedroom and full bathroom, perfect for guests or a home office. The upstairs AC unit was recently replaced for added peace of mind. Step outside to your own backyard oasis with a sparkling swimming pool, ideal for entertaining or relaxing. Conveniently located near shopping, dining, parks, and major highways. Seller is motivated and ready to make a deal! Schedule your showing today!
Save
Ask
Tour
Hide
Listing Snapshot
Price
$499,900
Days On Site
98 Days
Bedrooms
3
Inside Area (SqFt)
2,100 sqft
Total Baths
3
Full Baths
3
Partial Baths
N/A
Lot Size
0.095 Acres
Year Built
1983
MLS Number
21342703
Status
Active
Property Tax
$8,800
HOA/Condo/Coop Fees
N/A
Sq Ft Source
N/A
Friends & Family
Recent Activity
| 4 days ago | Listing updated with changes from the MLS | |
| 2 months ago | Price changed to $499,900 | |
| 3 months ago | Listing first seen on site |
General Features
Acres
0.095
Attached Garage
Yes
Foundation
Slab
Garage
Yes
Garage Spaces
2
Levels
One and One Half
Parking
GarageAttached
Property Sub Type
Single Family Residence
Security
Smoke Detector(s)
Sewer
Public Sewer
Special Circumstances
Standard
Interior Features
Appliances
Electric CooktopElectric OvenMicrowave
Cooling
Central Air
Fireplace
Yes
Fireplaces
1
Flooring
Ceramic TileLaminate
Heating
Central
Interior
Kitchen IslandOpen Floorplan
Laundry Features
Washer Hookup
Bedroom
Dimensions - 11 x 11Level - FirstFeatures - Ceiling Fan(s)
Dining Room
Dimensions - 11 x 10Level - First
Living Room
Dimensions - 17 x 16Level - First
Master Bedroom
Dimensions - 15 x 13Level - First
Save
Ask
Tour
Hide
Exterior Features
Construction Details
Brick
Fencing
FencedWood
Pool Features
Outdoor Pool
Roof
CompositionShingle
Community Features
School District
Richardson ISD
Financing Terms Available
CashConventionalFHAVA Loan
Schools
School District
Richardson ISD
Elementary School
Richardson Terrace
Middle School
Apollo
High School
Berkner
Listing courtesy of Amber Corral of Bradford Elite Real Estate LLC dealswithdazzle@gmail.com

© 2020 North Texas Real Estate Information Systems. All rights reserved. Information is deemed reliable but is not guaranteed accurate by the MLS or NTREIS. The information being provided is for the consumer's personal, non-commercial use, and may not be reproduced, redistributed, or used for any purpose other than to identify prospective properties consumers may be interested in purchasing.
Last checked: 2026-11-02 03:19 PM CST
© 2020 North Texas Real Estate Information Systems. All rights reserved. Information is deemed reliable but is not guaranteed accurate by the MLS or NTREIS. The information being provided is for the consumer's personal, non-commercial use, and may not be reproduced, redistributed, or used for any purpose other than to identify prospective properties consumers may be interested in purchasing.
Last checked: 2026-11-02 03:19 PM CST
Neighborhood & Commute
Source: Walkscore
Disclosure: Community information and market data powered by Constellation Data Labs. Information is deemed reliable but not guaranteed.
Save
Ask
Tour
Hide
Did you know? You can invite friends and family to your search. They can join your search, rate and discuss listings with you.