Search

Save
Ask
Tour
Hide
Share
$495,000
108 Days On Site

304 Belvedere Drive
Allen, TX 75013

For Sale|Single Family Residence|Active
4
Beds
3
Total Baths
2
Full Baths
1
Partial Bath
2,293
SqFt
$216
/SqFt
1994
Built
Subdivision:
Watters Crossing I
County:
Collin
Call Now: 469-850-2170
Is this the listing for you? We can help make it yours.
469-850-2170
304 Belvedere Drive304 Belvedere Drive304 Belvedere Drive304 Belvedere Drive
Save
Ask
Tour
Hide
Share

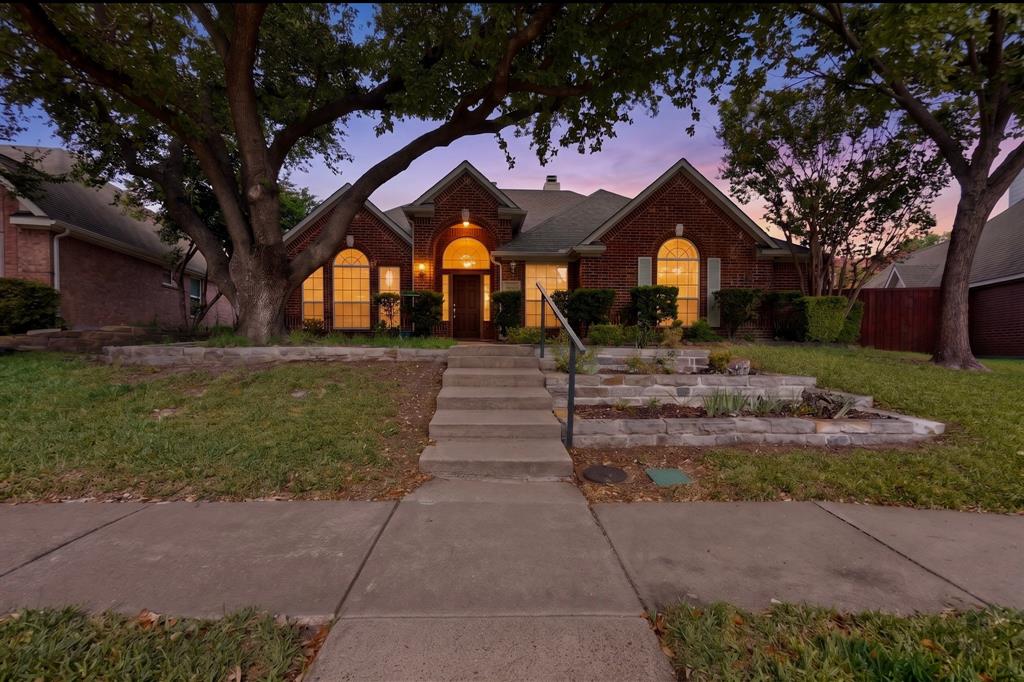
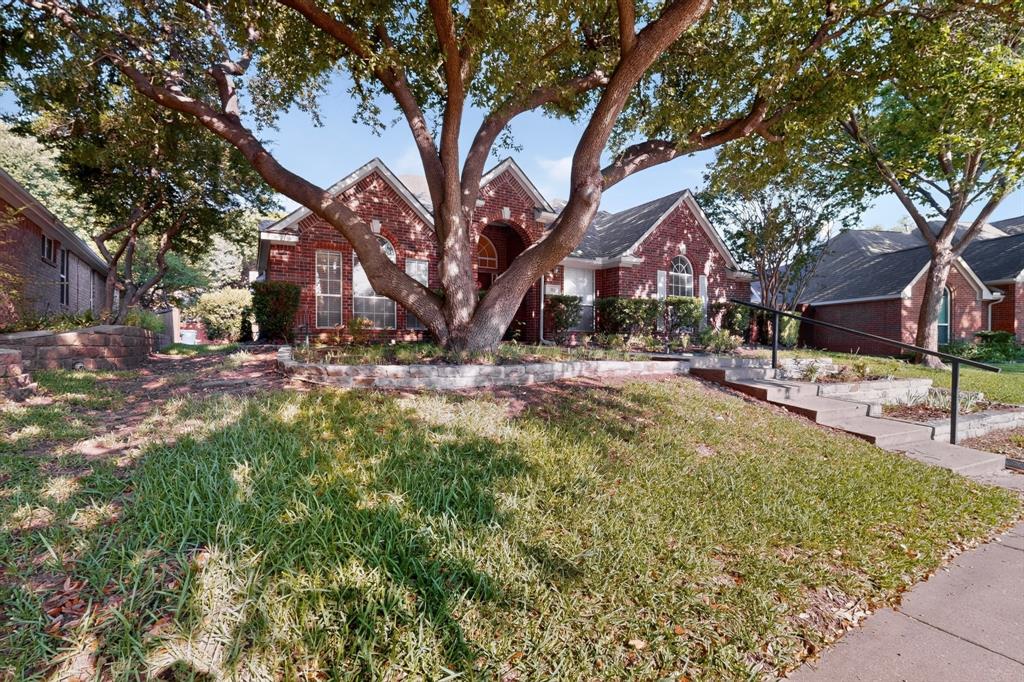
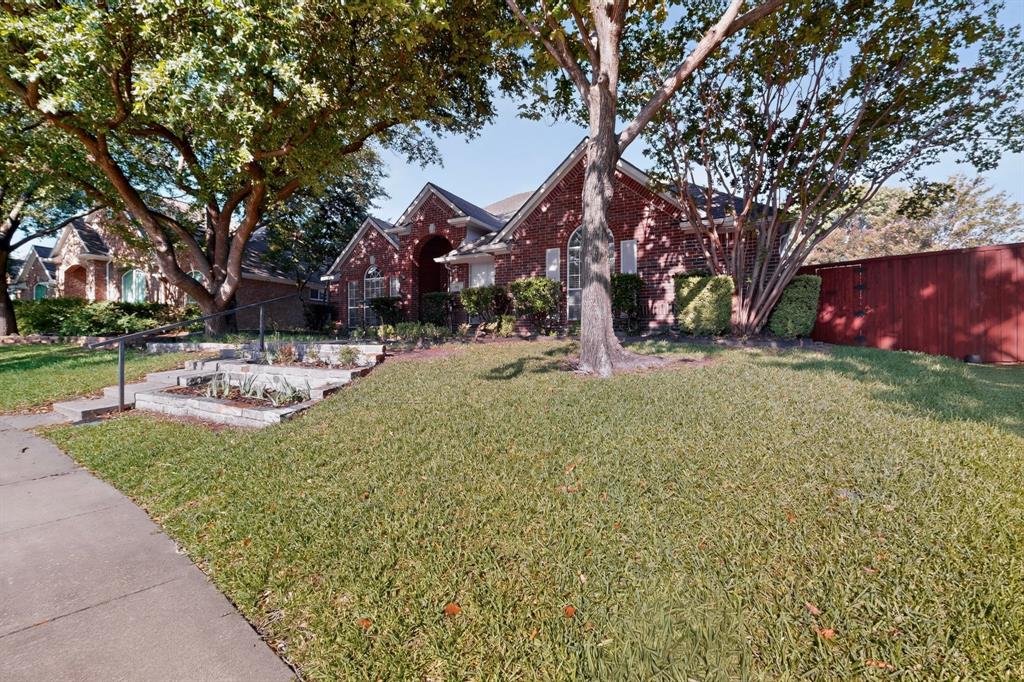
MOTIVATED SELLER - BRING AN OFFER! Welcome to this beautiful home featuring a sparkling in-ground pool, nestled in the highly sought-after Watters Crossing-Suncreek neighborhood of Allen! Boasting a bright, open-concept floor plan designed for both comfortable living and effortless entertaining. The spacious layout includes a large kitchen, versatile living areas, and a primary suite built for relaxation. Step outside to your private backyard oasis, complete with an extended outdoor living area-perfect for beating the Texas heat, hosting summer BBQs, or unwinding on quiet evenings. Located just minutes from top-rated Allen ISD schools, premier shopping and dining at Watters Creek, and easy highway access via US-75 and SH-121. Don't miss this turnkey opportunity in one of Allen's premier communities!

Save
Ask
Tour
Hide
Share
Listing Snapshot
Price 
$495,000
Days On Site 
108 Days
Bedrooms 
4
Inside Area (SqFt) 
2,293 sqft
Total Baths 
3
Full Baths 
2
Partial Baths 
1
Lot Size 
0.21 Acres
Year Built 
1994
MLS Number 
21341062
Status 
Active
Property Tax 
$9,442
HOA/Condo/Coop Fees 
$82.92 monthly
Sq Ft Source 
N/A
Friends & Family
Recent Activity
2 weeks agoListing updated with changes from the MLS
2 weeks agoPrice changed to $495,000
4 weeks agoStatus changed to Active
4 months agoListing first seen on site
General Features
Acres 
0.21
Attached Garage 
Yes
Foundation 
Slab
Garage 
Yes
Garage Spaces 
2
Levels 
One
Parking 
DrivewayGarageAttached
Property Sub Type 
Single Family Residence
Security 
Carbon Monoxide Detector(s)Smoke Detector(s)
Sewer 
Public Sewer
Special Circumstances 
Standard
Style 
Traditional
Utilities 
Electricity ConnectedNatural Gas Available
Water Source 
Public
Interior Features
Appliances 
DishwasherDisposalGas Range
Cooling 
Central Air
Fireplace 
Yes
Fireplace Features 
Gas
Fireplaces 
1
Flooring 
TileWood
Heating 
Central
Interior 
Double VanityKitchen Island
Laundry Features 
Washer Hookup
Window Features 
Window Coverings
Bedroom 
Dimensions - 12 x 14Level - FirstFeatures - Ceiling Fan(s)
Dining Room 
Dimensions - 14 x 14Level - FirstFeatures - Ceiling Fan(s)
Kitchen 
Dimensions - 12 x 15Level - FirstFeatures - Kitchen Island
Living Room 
Dimensions - 18 x 6Level - FirstFeatures - Ceiling Fan(s)
Master Bedroom 
Dimensions - 12 x 14Level - FirstFeatures - Ceiling Fan(s)
Save
Ask
Tour
Hide
Share
Exterior Features
Construction Details 
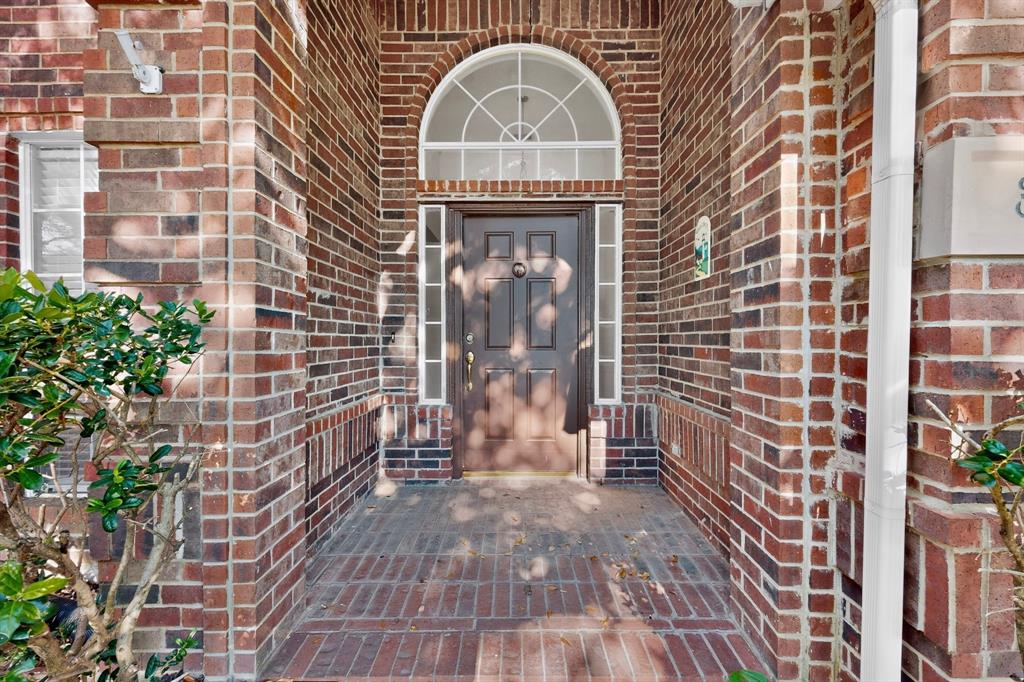
Brick
Fencing 
Back YardWood
Lot Features 
Landscaped
Pool Features 
In GroundPool/Spa Combo
Roof 
Composition
Windows/Doors 
Window Coverings
Community Features
Association Fee 
$995.0
Association Fee Frequency 
Annually
Community Features 
PoolClubhousePlaygroundTennis Court(s)
School District 
Allen ISD
Financing Terms Available 
CashConventionalFHAVA Loan
Schools
School District
Allen ISD
Elementary School
Norton
Middle School
Ereckson
High School
Allen
Listing courtesy of Samer Alhasan of Keller Williams Fort Worth samtx@kw.com


© 2020 North Texas Real Estate Information Systems. All rights reserved. Information is deemed reliable but is not guaranteed accurate by the MLS or NTREIS. The information being provided is for the consumer's personal, non-commercial use, and may not be reproduced, redistributed, or used for any purpose other than to identify prospective properties consumers may be interested in purchasing.
Last checked: 2026-11-10 10:50 AM CST

Neighborhood & Commute
Source: Walkscore
Disclosure: Community information and market data powered by Constellation Data Labs. Information is deemed reliable but not guaranteed.
Save
Ask
Tour
Hide
Share