
4200 Cherry LaneMelissa, TX 75454


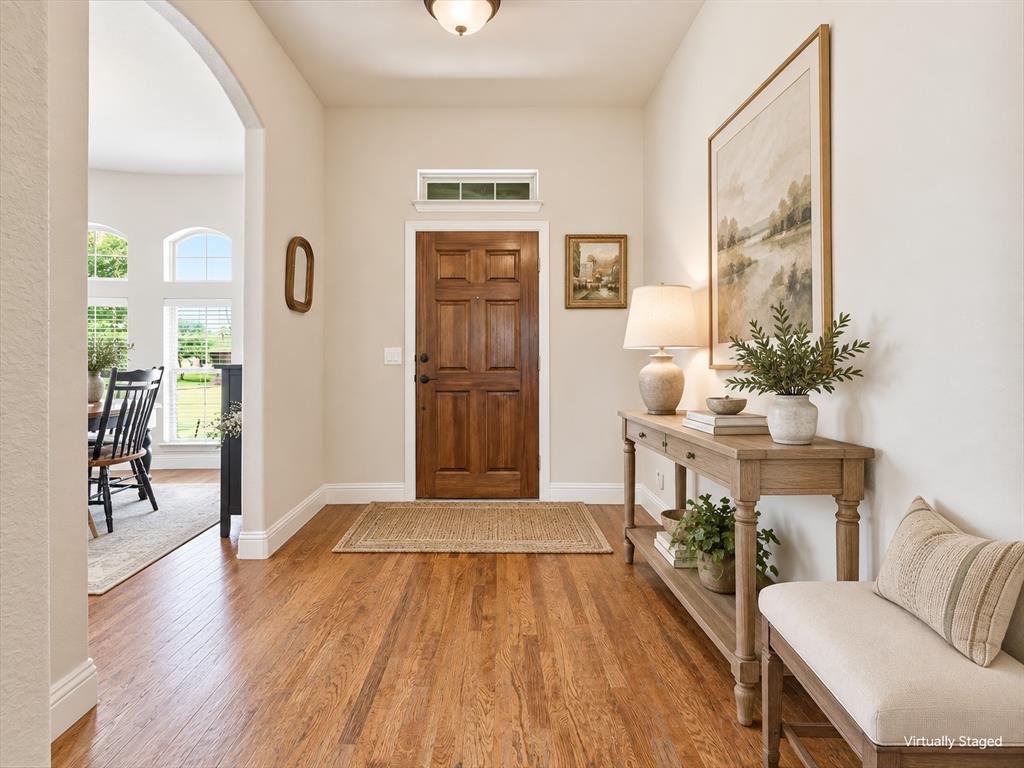
A one-story on a corner lot is about the hardest thing to find in Melissa, and this is the one worth the wait. Extra green space wraps two sides, mature trees are already grown, and you've got one less neighbor. Location backs it up. You're minutes from US-75 with an easy shot anywhere in DFW, right as Buc-ee's, the new H-E-B and the whole commercial corridor take off. Melissa is one of the fastest-growing cities in Texas and people are waking up to it fast. Even better, the big-ticket items are done. New roof February 2026. New gutters and insulated garage door March 2026. New dishwasher May 2026. HVAC on routine maintenance, last serviced July 2026. Nothing left for you to chase. This 2017 one story offers 1,970 sq ft, 3 bedrooms and 2 full baths with a layout that just works. Hand-scraped hardwoods run under soaring vaulted ceilings, and a formal dining room with arched windows greets you off the entry. The open kitchen delivers granite counters, a large island with seating, gas range, stainless appliances and a nice size pantry, flowing into a bright family room and breakfast nook overlooking the backyard. The split-bedroom layout gives you privacy where it counts. The primary sits alone at the back with a vaulted ceiling, corner garden tub, separate shower, dual granite vanity and walk-in closet. Two oversized secondary bedrooms with built-in shelving hold down the other side. Out back, an extended covered patio with ceiling fan overlooks a level yard wrapped in a full brick privacy wall. No wood fence to ever replace. North Creek pulls its weight: two amenity centers, resort-style pool plus a second pool, 24-hour fitness center, putting green, basketball court, soccer field, three playgrounds, hike and bike trails and catch-and-release fishing ponds. Original owner, extremely well cared for, and it shows. Fridge, washer and dryer stay. Come see it in person, this one shows even better than the photos!
| 2 weeks ago | Listing updated with changes from the MLS | |
| 2 weeks ago | Status changed to Pending | |
| 3 months ago | Listing first seen on site |

© 2020 North Texas Real Estate Information Systems. All rights reserved. Information is deemed reliable but is not guaranteed accurate by the MLS or NTREIS. The information being provided is for the consumer's personal, non-commercial use, and may not be reproduced, redistributed, or used for any purpose other than to identify prospective properties consumers may be interested in purchasing.
Last checked: 2026-10-19 06:41 PM CDT
Did you know? You can invite friends and family to your search. They can join your search, rate and discuss listings with you.