
Save
Ask
Tour
Hide
$320,800
New Listing
3117 Preston Club DriveSherman, TX 75092
For Sale|Single Family Residence|Active
3
Beds
2
Total Baths
2
Full Baths
2,005
SqFt
$160
/SqFt
2004
Built
Subdivision:
Legends Ph Two Preston Club
County:
Grayson
Call Now: 469-850-2170
Is this the listing for you? We can help make it yours.
469-850-2170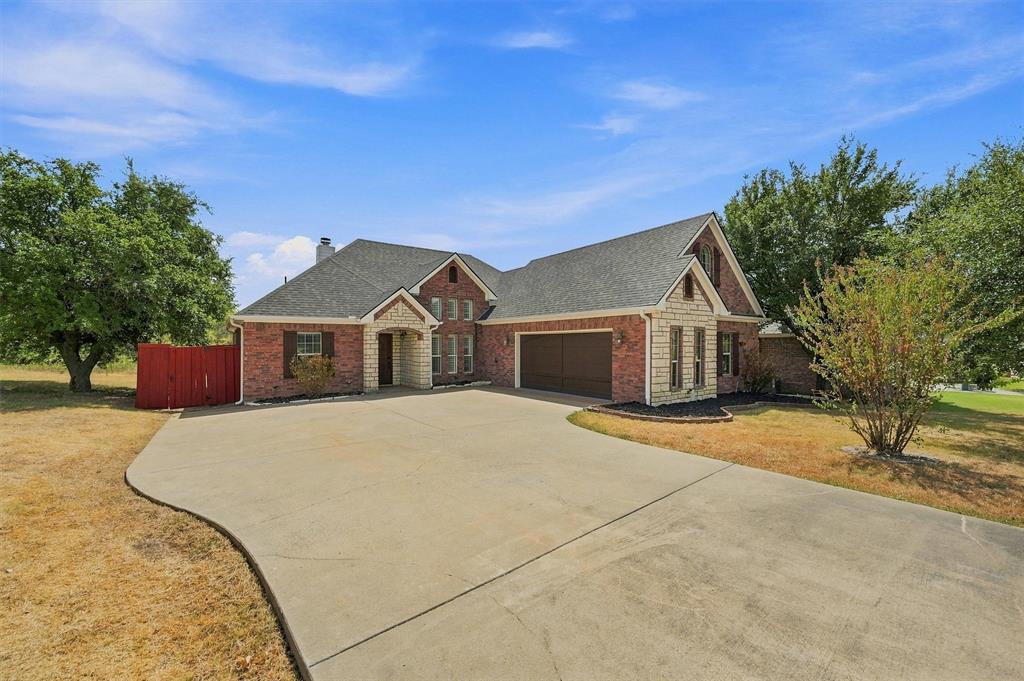
Save
Ask
Tour
Hide
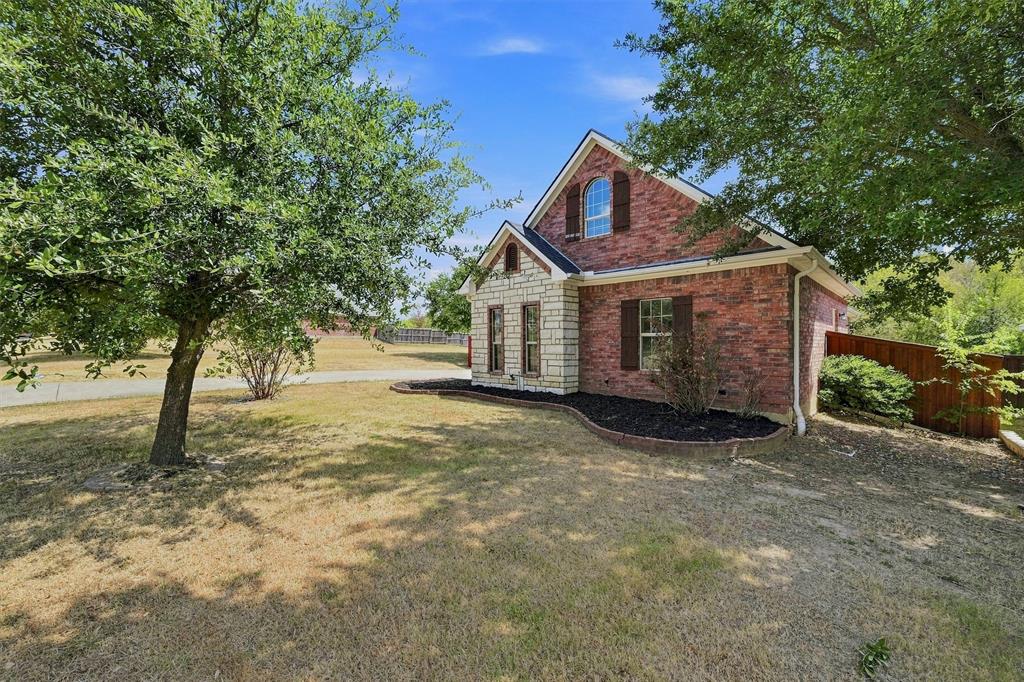
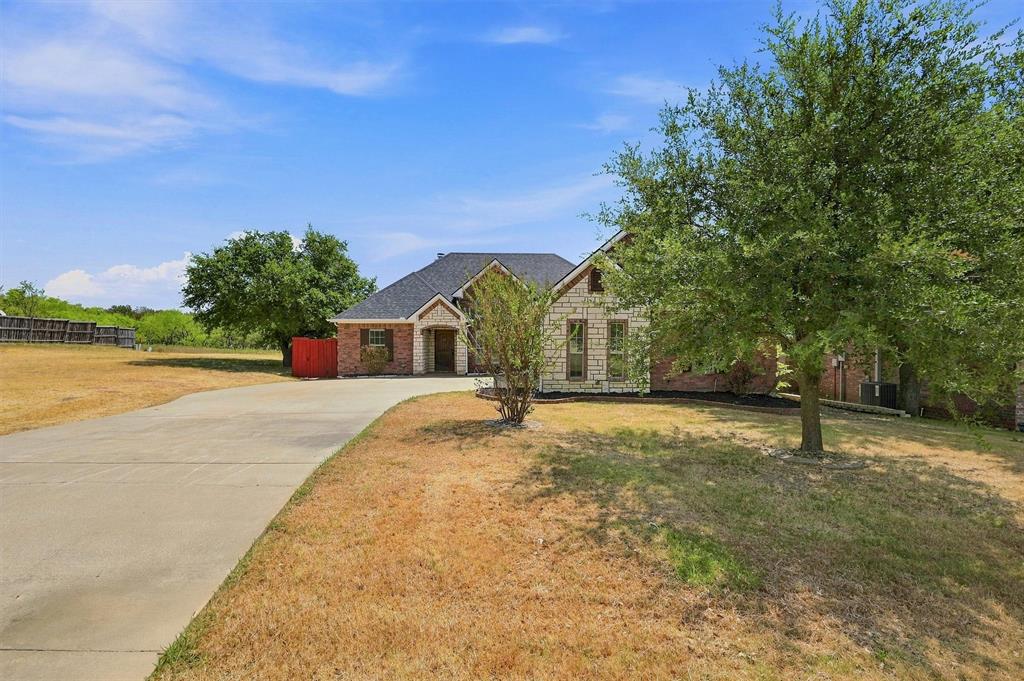
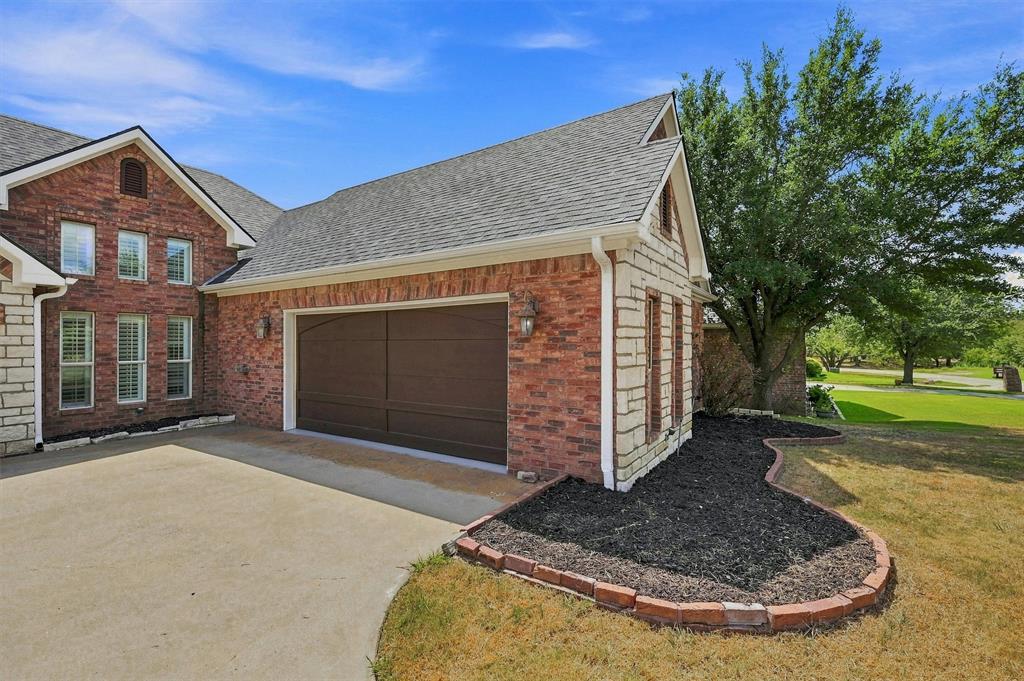
Spacious Custom 100% Brick & Stone! Custom Features Include Stainless Appliances, Granite Counters W Undermount Sink, Maple Cabinets, Stone FP, Crown Molding, Rounded Corners, Arched Entries, Plantation Shutters In Frml Dining, Cultured Marble In Baths, 40+ Pier Builder-Reinforced Foundation, & More. Lg Bonus Room Up Great As 4th Bedroom, Media-Game Rm, Or Study! Built-Ins In All Closets. Double Oven, All electric 3 bedroom, 2 bath Split bedrooms, Backs up tp greenspace. Very large oversized dream garage with new epoxy floor! Separate enclosed in garage area for animal with built-in dog door. Absolutely Beautiful Home - Hurry On This One!
Save
Ask
Tour
Hide
Listing Snapshot
Price
$320,800
Days On Site
0 Days
Bedrooms
3
Inside Area (SqFt)
2,005 sqft
Total Baths
2
Full Baths
2
Partial Baths
N/A
Lot Size
0.2 Acres
Year Built
2004
MLS® Number
21327655
Status
Active
Property Tax
$6,966
HOA/Condo/Coop Fees
$36.75 monthly
Sq Ft Source
N/A
Friends & Family
Recent Activity
| 9 hours ago | Listing updated with changes from the MLS® | |
| 9 hours ago | Listing first seen on site |
General Features
Acres
0.2
Attached Garage
Yes
Foundation
Slab
Garage
Yes
Garage Spaces
2
Levels
Two
Parking
GarageGarage Door OpenerGarage Faces SideLightedOversizedAttached
Property Sub Type
Single Family Residence
Security
Smoke Detector(s)
Special Circumstances
Standard
Style
Traditional
Utilities
Cable AvailableUnderground Utilities
Interior Features
Appliances
DishwasherDisposalElectric RangeElectric Water HeaterMicrowaveDouble Oven
Cooling
Ceiling Fan(s)Central AirElectric
Fireplace
Yes
Fireplace Features
Living RoomWood Burning
Fireplaces
1
Flooring
Ceramic Tile
Heating
CentralElectric
Interior
Built-in FeaturesEat-in KitchenGranite CountersPantryWalk-In Closet(s)High Speed Internet
Laundry Features
Electric Dryer HookupWasher Hookup
Window Features
Window Coverings
Bedroom
Dimensions - 11 x 10Level - FirstFeatures - Ceiling Fan(s)
Bonus Room
Dimensions - 22 x 12Level - SecondFeatures - Ceiling Fan(s)
Dining Room
Dimensions - 12 x 10Level - First
Kitchen
Dimensions - 12 x 9Level - FirstFeatures - Eat-in Kitchen, Pantry
Living Room
Dimensions - 18 x 16Level - FirstFeatures - Ceiling Fan(s)
Master Bedroom
Dimensions - 15 x 12Level - FirstFeatures - Ceiling Fan(s), Walk-In Closet(s)
Utility Room
Dimensions - 0 x 0Level - First
Save
Ask
Tour
Hide
Exterior Features
Construction Details
BrickStone
Exterior
Rain GuttersLightingGarden
Fencing
Wood
Lot Features
Interior Lot
Patio And Porch
Covered
Roof
Composition
Windows/Doors
Window Coverings
Community Features
Association Fee
$441.0
Association Fee Frequency
Annually
School District
S and S Cons ISD
Schools
School District
S and S Cons ISD
Elementary School
S And S
Middle School
S And S
High School
S And S
Listing courtesy of Cherrel Lewis of Ebby Halliday Realtors cherrellewis@ebby.com

© 2020 North Texas Real Estate Information Systems. All rights reserved. Information is deemed reliable but is not guaranteed accurate by the MLS or NTREIS. The information being provided is for the consumer's personal, non-commercial use, and may not be reproduced, redistributed, or used for any purpose other than to identify prospective properties consumers may be interested in purchasing.
Last checked: 2026-09-10 10:58 PM CDT
© 2020 North Texas Real Estate Information Systems. All rights reserved. Information is deemed reliable but is not guaranteed accurate by the MLS or NTREIS. The information being provided is for the consumer's personal, non-commercial use, and may not be reproduced, redistributed, or used for any purpose other than to identify prospective properties consumers may be interested in purchasing.
Last checked: 2026-09-10 10:58 PM CDT
Neighborhood & Commute
Source: Walkscore
Disclosure: Community information and market data powered by Constellation Data Labs. Information is deemed reliable but not guaranteed.
Save
Ask
Tour
Hide