Search

Save
Ask
Tour
Hide
Share
$409,900
100 Days On Site

2923 Aspen Way
Melissa, TX 75454

For Sale|Single Family Residence|Active
4
Beds
3
Total Baths
2
Full Baths
1
Partial Bath
2,725
SqFt
$150
/SqFt
2015
Built
Subdivision:
Trails Of Melissa Ph II
County:
Collin
Call Now: 469-850-2170
Is this the listing for you? We can help make it yours.
469-850-2170
2923 Aspen Way2923 Aspen Way2923 Aspen Way2923 Aspen Way
Save
Ask
Tour
Hide
Share

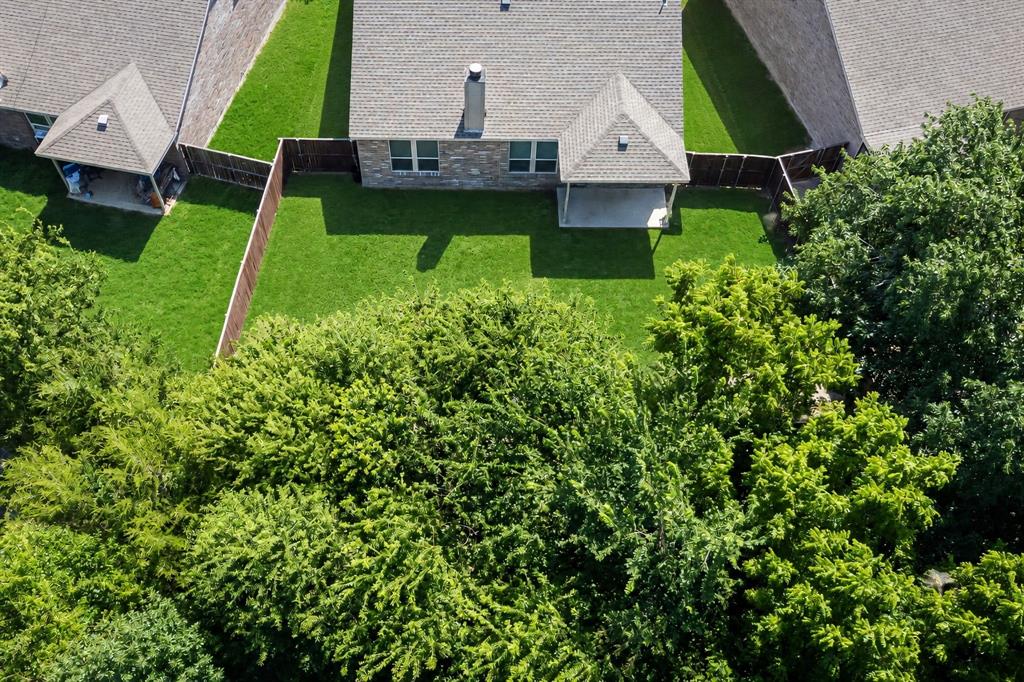
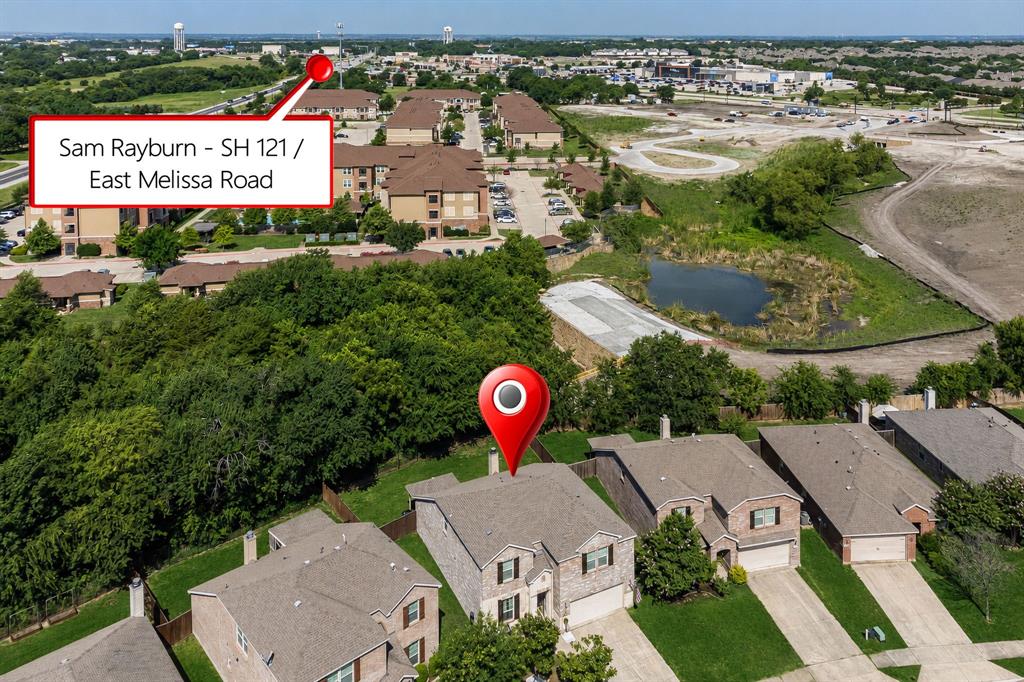
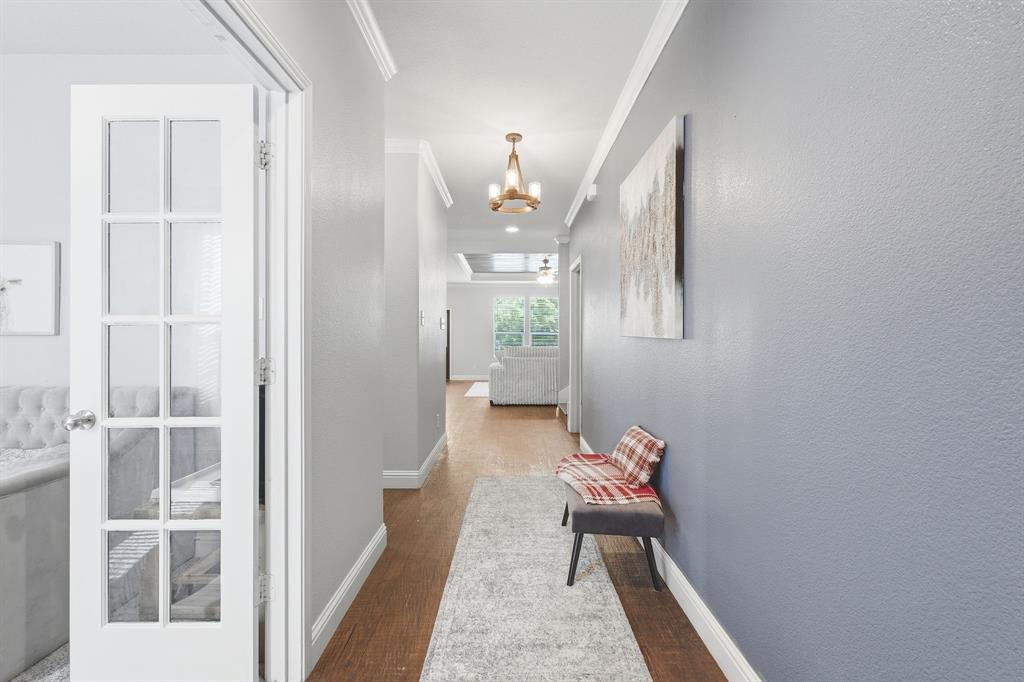
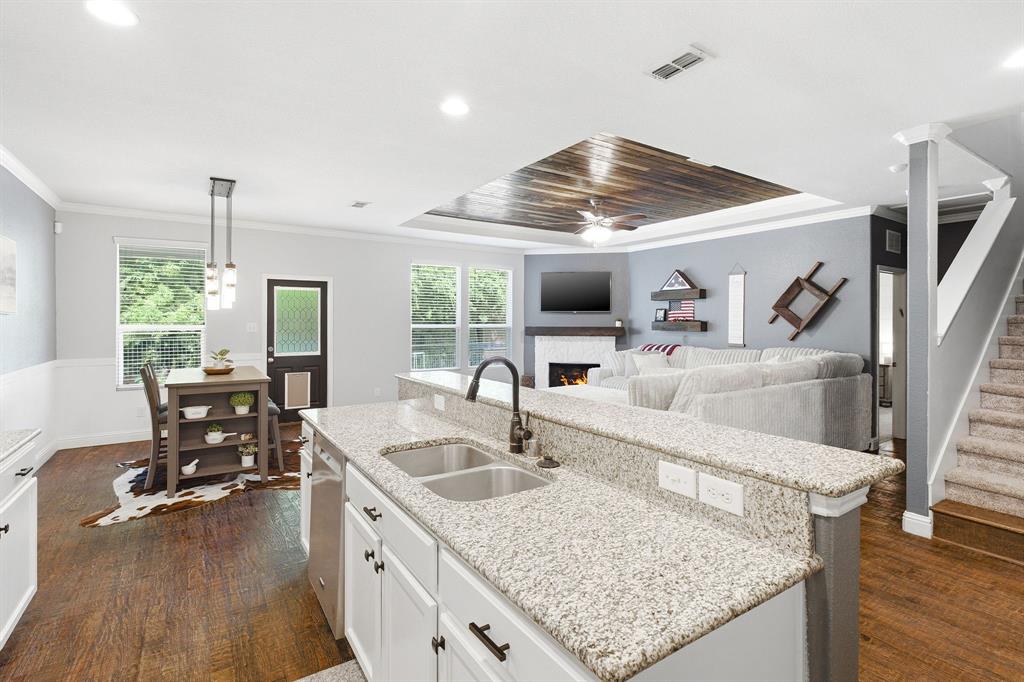
Welcome to this beautifully maintained home in the Trails of Melissa. Designed with flexibility and functionality in mind, this home offers 4 bedrooms plus a versatile flex room that can serve as a home office, guest room, 5th room, etc. This open floor plan is filled with natural light and features hand scraped red oak hardwood floors throughout the main living areas. The kitchen overlooks the spacious family room and offers abundant cabinetry, generous counter space, and an ideal layout for everyday living and entertaining. Upstairs, a large game-room provides additional living space with endless possibilities for a media room, playroom, home gym or second living area. The private primary suite offers a peaceful retreat and oversized closet while the secondary bedrooms are generously sized with ample closet space. One of the homes standout features is the backyard, which backs to a greenbelt with gate access to the creek providing added privacy and a natural setting. Conveniently located in Melissa ISD with easy access to HWY 75, shopping, dining, parks, and everyday conveniences, this homes offers the perfect balance of peaceful neighborhood living and accessibility.

Save
Ask
Tour
Hide
Share
Listing Snapshot
Price 
$409,900
Days On Site 
100 Days
Bedrooms 
4
Inside Area (SqFt) 
2,725 sqft
Total Baths 
3
Full Baths 
2
Partial Baths 
1
Lot Size 
0.1613 Acres
Year Built 
2015
MLS Number 
21326606
Status 
Active
Property Tax 
N/A
HOA/Condo/Coop Fees 
$33 monthly
Sq Ft Source 
N/A
Friends & Family
Recent Activity
4 hours agoListing updated with changes from the MLS
9 hours agoPrice changed to $409,900
3 months agoListing first seen on site
General Features
Acres 
0.1613
Attached Garage 
Yes
Foundation 
Slab
Garage 
Yes
Garage Spaces 
2
Levels 
Two
Parking 
ConcreteDrivewayEnclosedGarageGarage Door OpenerGarage Faces FrontInside EntranceKitchen LevelLightedAttached

Property Sub Type 
Single Family Residence
Security 
Carbon Monoxide Detector(s)Fire AlarmPrewired
Sewer 
Public Sewer
Special Circumstances 
Standard
Style 
Traditional
Utilities 
Cable AvailableElectricity AvailableElectricity ConnectedPhone AvailableSewer AvailableUnderground Utilities
Water Source 
Public
Interior Features
Appliances 
DishwasherDisposalDryerElectric CooktopElectric OvenElectric RangeElectric Water HeaterMicrowaveConvection Oven
Cooling 
Central AirElectric
Fireplace 
Yes
Fireplace Features 
Living RoomRaised HearthStoneWood Burning
Fireplaces 
1
Flooring 
CarpetLinoleumTileWood
Heating 
ElectricFireplace(s)
Interior 
Double VanityEat-in KitchenGranite CountersOpen FloorplanPantryWalk-In Closet(s)
Laundry Features 
Electric Dryer HookupWasher Hookup
Window Features 
Window Coverings
Living Room 
Dimensions - 1 x 1Level - FirstFeatures - Ceiling Fan(s)
Master Bathroom 
Dimensions - 1 x 1Level - FirstFeatures - Walk-In Closet(s)
Master Bedroom 
Dimensions - 1 x 1Level - FirstFeatures - Walk-In Closet(s)
Save
Ask
Tour
Hide
Share
Exterior Features
Construction Details 
Wood SidingBrickConcreteRadiant BarrierStone
Fencing 
Back YardGateWoodWrought Iron
Lot Features 
GreenbeltMany TreesSubdivided
Patio And Porch 
CoveredPatioRear Porch
Roof 
Asphalt
Waterfront Features 
Creek
Windows/Doors 
Window Coverings
Community Features
Association Fee 
$99.0
Association Fee Frequency 
Quarterly
Community Features 
CurbsSidewalks
School District 
Melissa ISD
Financing Terms Available 
CashConventionalFHAVA Loan
Schools
School District
Melissa ISD
Elementary School
Willow Wood Elementary
Middle School
East Cardinal Middle School
High School
Melissa High School
Listing courtesy of Danielle Bryan of Competitive Edge Realty LLC dani@sellingtx.net


© 2020 North Texas Real Estate Information Systems. All rights reserved. Information is deemed reliable but is not guaranteed accurate by the MLS or NTREIS. The information being provided is for the consumer's personal, non-commercial use, and may not be reproduced, redistributed, or used for any purpose other than to identify prospective properties consumers may be interested in purchasing.
Last checked: 2026-10-19 06:41 PM CDT

Neighborhood & Commute
Source: Walkscore
Disclosure: Community information and market data powered by Constellation Data Labs. Information is deemed reliable but not guaranteed.
Save
Ask
Tour
Hide
Share