Search

Save
Ask
Tour
Hide
Share
$477,000
New Listing

206 County Road 4593
Boyd, TX 76023

For Sale|Single Family Residence|Active
4
Beds
2
Total Baths
2
Full Baths
2,184
SqFt
$218
/SqFt
2005
Built
Subdivision:
Gasperson Sub
County:
Wise
Call Now: 469-850-2170
Is this the listing for you? We can help make it yours.
469-850-2170
Upcoming Open Houses
Sun, Sep 13, 2:00 PM - 4:00 PM
206 County Road 4593206 County Road 4593206 County Road 4593206 County Road 4593
Save
Ask
Tour
Hide
Share

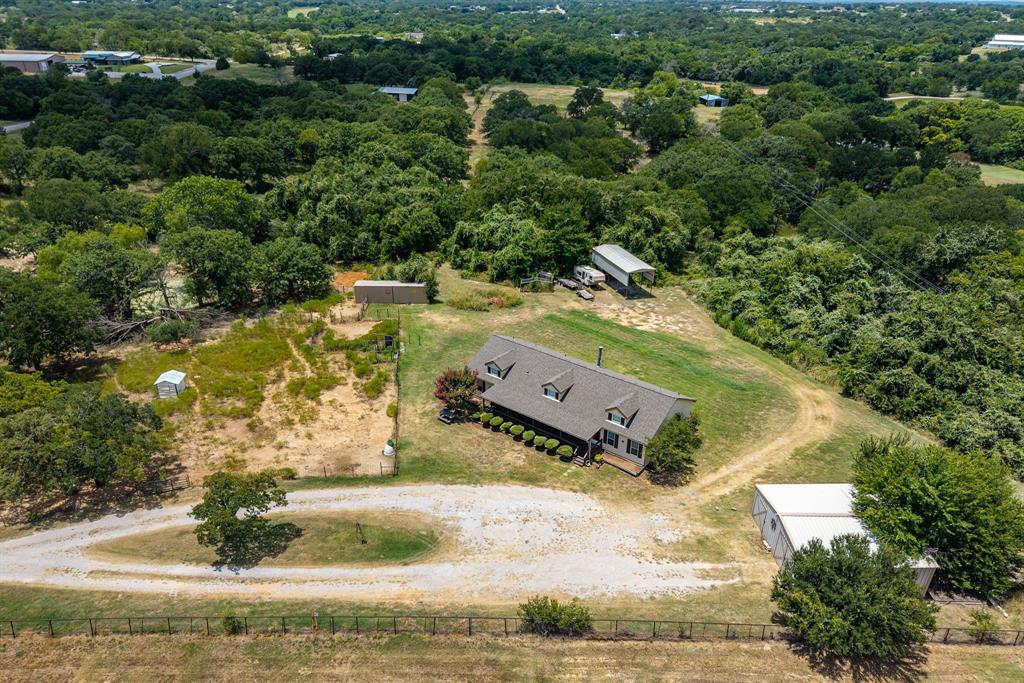
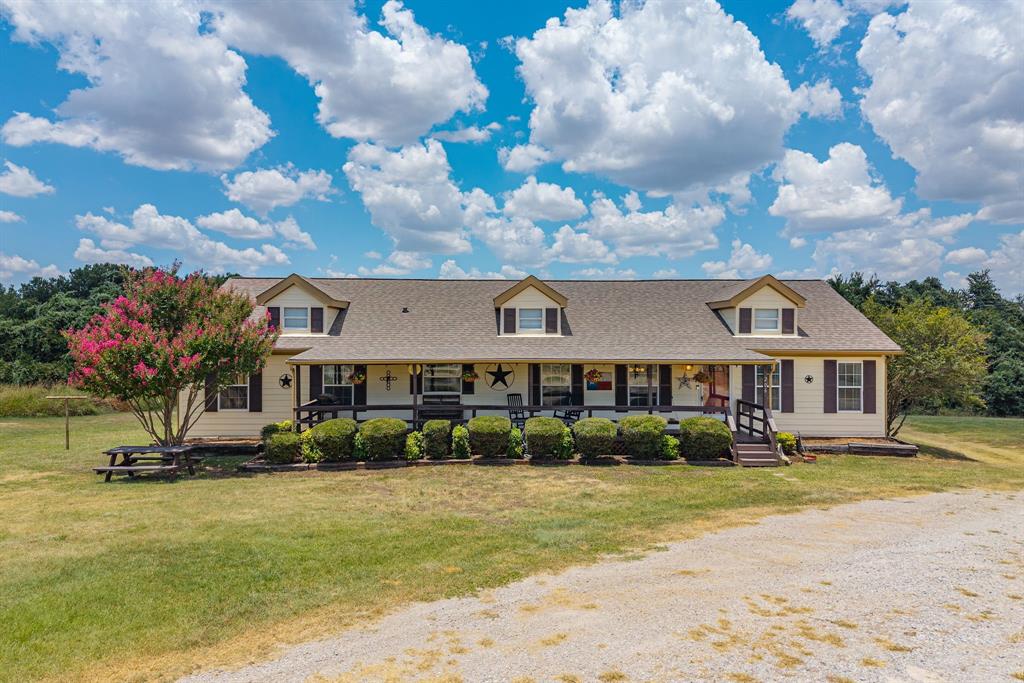
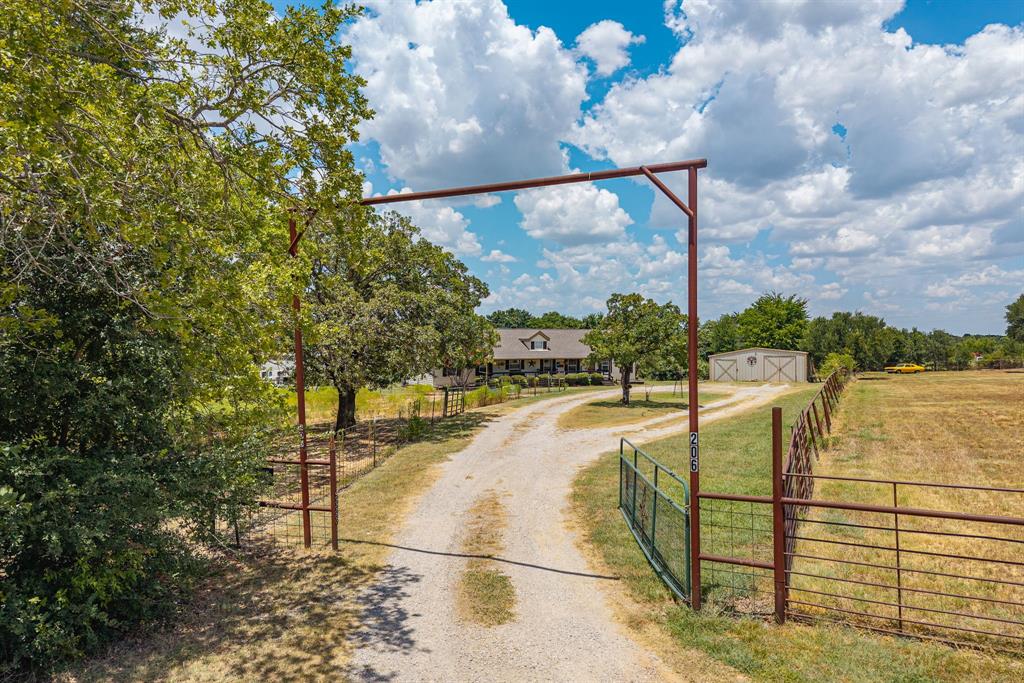
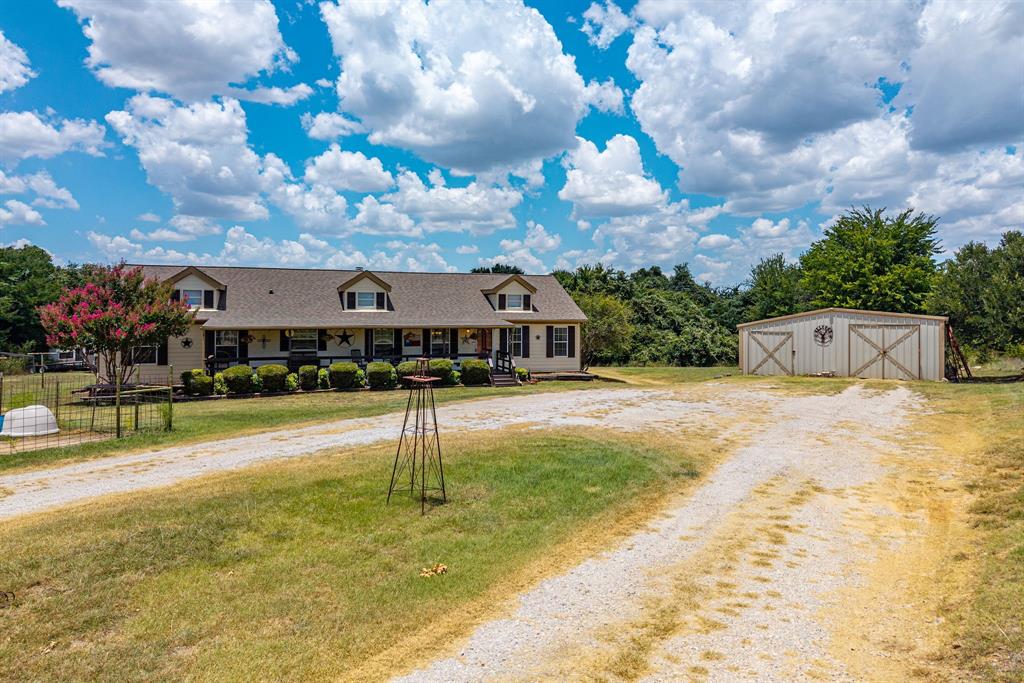
Escape the subdivision and enjoy the freedom of 4.7 unrestricted acres in a quiet Boyd community, qualifying for USDA lending programs. Offering space, privacy, and flexibility while keeping you connected to the DFW Metroplex, located just minutes from Hwy 114, ~30 mil from Fort Worth and ~35 miles from DFW Airport. Fully fenced and ready for your vision, the property features a loafing shed, multiple fenced pens, a 16x16 chicken coop, and a stock pond—ideal for animals, gardening, recreation, or simply enjoying the open space. Additional storage & parking are provided by a double-wide RV carport & a 30x30 enclosed shop that can be used for vehicles, compact cars, boat, farm equipment, or ATV storage. The spacious one-story permanent modular home was built with quality in mind, featuring a pier-and-beam foundation and 2x6 exterior walls for added energy efficiency. The large open kitchen offers an island, eat-in nook, a bar or buffet, space for bar stools, and a large dining area making it functional for big gatherings. The wood burning fireplace makes for cozy nights overlooking the stars over your property giving you a living room aura that is priceless. The spacious primary is split and offers a large standalone soaker tub as a centerpiece to the bath. The layout also offers a flex space that can be used for an office, play room, or nook, and huge laundry room with space for a second fridge AND freezer. HVAC furnace & compressor were replace in 2024 leaving ~8 years remaining on the parts manufactures warranty. Roof was replaced May 2026. Enjoy comfortable living and entertaining indoors or take it outside to the large covered front porch. Unwind inside or outside by a fire pit, the grill, or early coffee watching the sunrise, or just simply enjoy the room to breathe. A rare opportunity to own unrestricted acreage with the improvements already in place—bring your animals, hobbies, and imagination. This is not just a home, it is a lifestyle.

Save
Ask
Tour
Hide
Share
Listing Snapshot
Price 
$477,000
Days On Site 
0 Days
Bedrooms 
4
Inside Area (SqFt) 
2,184 sqft
Total Baths 
2
Full Baths 
2
Partial Baths 
N/A
Lot Size 
4.7 Acres
Year Built 
2005
MLS® Number 
21324160
Status 
Active
Property Tax 
$2,598
HOA/Condo/Coop Fees 
N/A
Sq Ft Source 
N/A
Friends & Family
Recent Activity
31 minutes agoListing updated with changes from the MLS®
11 hours agoListing first seen on site
General Features
Acres 
4.7
Additional Property Use 
AgriculturalPastureResidentialSingle FamilyLivestock
Carport 
2
Foundation 
Pillar/Post/Pier
Garage 
Yes
Levels 
One
Parking 
Additional ParkingCarportCircular DrivewayCoveredDetached CarportDrivewayGatedKitchen LevelOn SiteOpenOtherOutsideOversizedPrivateRV Access/ParkingRV CarportStorageUnpavedBoat
Property Sub Type 
Single Family Residence
Security 
Smoke Detector(s)
Sewer 
Septic Tank
Special Circumstances 
Standard
Utilities 
Cable AvailableElectricity AvailableElectricity ConnectedUnderground UtilitiesNatural Gas Available
Water Source 
PublicWell
Interior Features
Appliances 
DishwasherDryerElectric RangeRefrigeratorWasher
Cooling 
Ceiling Fan(s)Central AirElectric
Fireplace 
Yes
Fireplace Features 
Blower FanFamily RoomWood Burning
Fireplaces 
1
Flooring 
CarpetVinyl
Heating 
ElectricFireplace(s)
Interior 
Built-in FeaturesDouble VanityEat-in KitchenKitchen IslandPantryWalk-In Closet(s)Wired for DataHigh Speed Internet
Laundry Features 
Electric Dryer HookupWasher Hookup
Window Features 
Window Coverings
Bath-Full 
Dimensions - 1 x 1Level - First
Bedroom 
Dimensions - 15 x 10Level - FirstFeatures - Ceiling Fan(s)
Breakfast Room 
Dimensions - 7 x 7Level - FirstFeatures - Breakfast Bar, Eat-in Kitchen, Kitchen Island, Pantry
Dining Room 
Dimensions - 10 x 12Level - FirstFeatures - Ceiling Fan(s)
Family Room 
Dimensions - 15 x 14Level - FirstFeatures - Ceiling Fan(s)
Kitchen 
Dimensions - 13 x 15Level - FirstFeatures - Breakfast Bar, Eat-in Kitchen, Kitchen Island, Pantry
Laundry 
Dimensions - 11 x 12Level - First
Living Room 
Dimensions - 14 x 15Level - First
Master Bathroom 
Dimensions - 9 x 15Level - First
Master Bedroom 
Dimensions - 15 x 15Level - FirstFeatures - Ceiling Fan(s), Walk-In Closet(s)
Save
Ask
Tour
Hide
Share
Exterior Features
Exterior 
Rain Gutters
Fencing 
FullGatePerimeterFenced
Lot Features 
AgriculturalCorner LotLevelOtherPastureLandscaped
Other Structures 
Barn(s)Garage(s)RV/Boat StorageShed(s)StorageWorkshop
Patio And Porch 
CoveredDeckFront PorchRear Porch
Road Frontage 
County Road
Roof 
Composition
Windows/Doors 
Window Coverings
Community Features
School District 
Boyd ISD
Financing Terms Available 
CashConventionalFHAUSDA LoanVA Loan
Roads 
Gravel
Horse Allowed 
Yes
Schools
School District
Boyd ISD
Elementary School
Boyd
Middle School
Boyd
High School
Boyd
Listing courtesy of Alexa Hart of Hart Homes alexa@hartrellc.com


© 2020 North Texas Real Estate Information Systems. All rights reserved. Information is deemed reliable but is not guaranteed accurate by the MLS or NTREIS. The information being provided is for the consumer's personal, non-commercial use, and may not be reproduced, redistributed, or used for any purpose other than to identify prospective properties consumers may be interested in purchasing.
Last checked: 2026-09-10 11:11 PM CDT

Neighborhood & Commute
Source: Walkscore
Disclosure: Community information and market data powered by Constellation Data Labs. Information is deemed reliable but not guaranteed.
Save
Ask
Tour
Hide
Share