Search

Save
Ask
Tour
Hide
Share
$449,900
105 Days On Site

3311 Willena Road
Melissa, TX 75454

For Sale|Single Family Residence|Active
4
Beds
3
Total Baths
3
Full Baths
2,222
SqFt
$202
/SqFt
2023
Built
Subdivision:
Milrany Ranch Ph 2
County:
Collin
Call Now: 469-850-2170
Is this the listing for you? We can help make it yours.
469-850-2170
3311 Willena Road3311 Willena Road3311 Willena Road3311 Willena Road
Save
Ask
Tour
Hide
Share

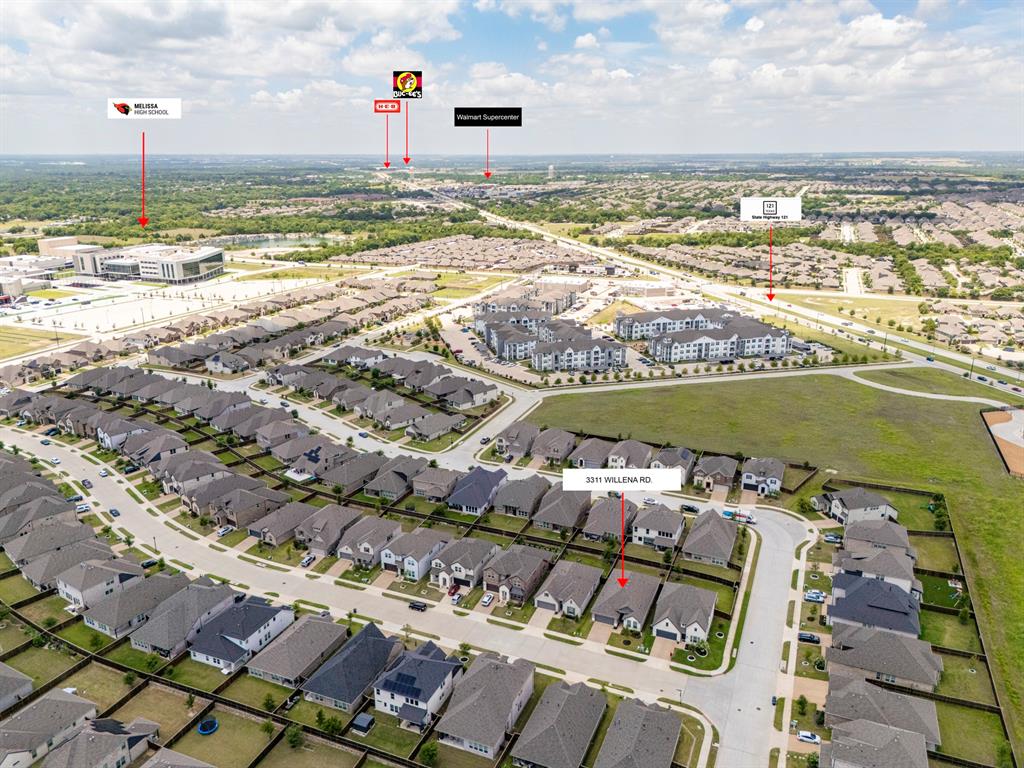
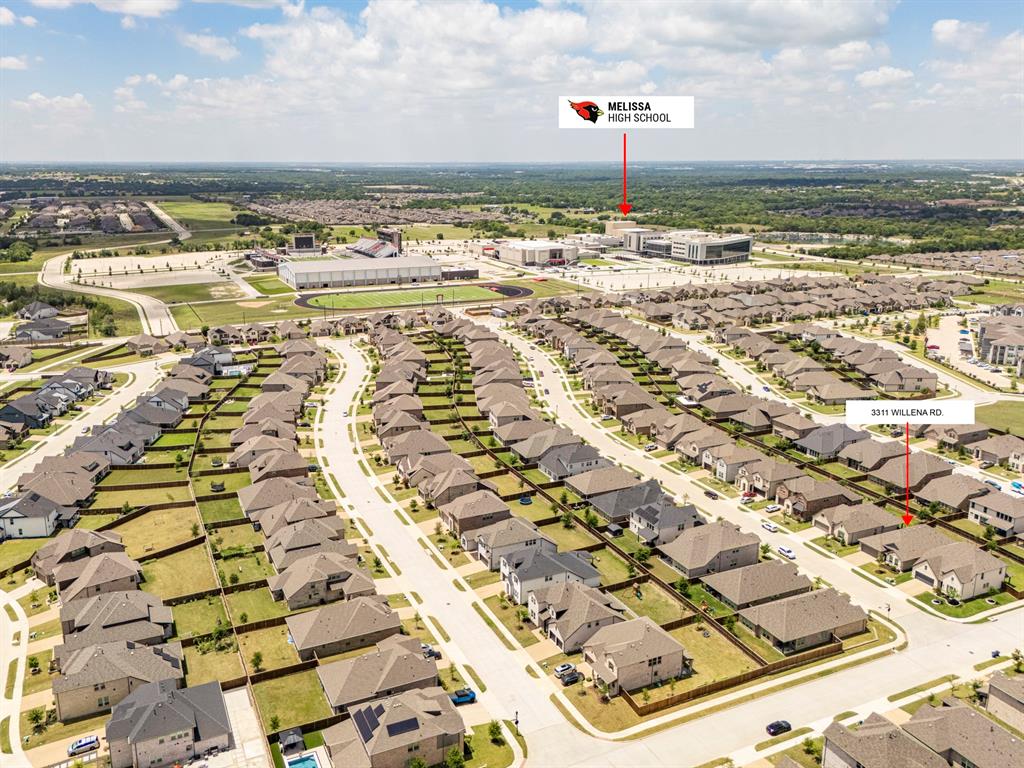
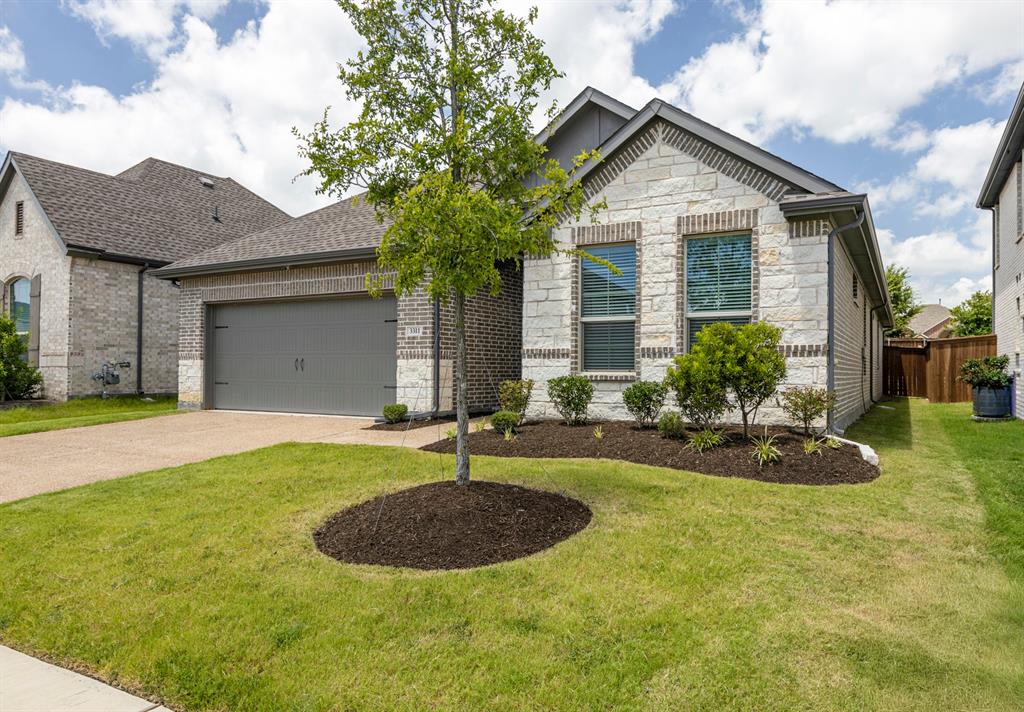
Welcome to this beautifully appointed one-story K. Hovnanian home featuring 4 bedrooms and 3 full bathrooms! From the moment you step inside, you'll love the rich wood flooring, soaring vaulted ceilings, and thoughtfully designed open layout. Just off the entry is a spacious private study with wood floors—perfect for working from home or creating a quiet retreat. The open-concept family room and kitchen offer tall ceilings, a ceiling fan, and a cozy gas-log fireplace, making it an ideal space for everyday living and entertaining. The chef's kitchen is beautifully appointed with quartz countertops, a large center island with stylish pendant lighting, a gas cooktop, a separate built-in oven and microwave, and upgraded cabinet hardware. The private primary suite is a relaxing escape, complete with a sitting area, vaulted ceiling, and ceiling fan. The luxurious ensuite bath features dual vanities, a soaking tub, a separate shower, and an oversized walk-in closet. Built with energy efficiency in mind, this home includes a tankless water heater, Energy Star® appliances, and an energy-efficient HVAC system to help keep utility costs low. Conveniently located just minutes from Melissa High School, as well as other highly rated schools, shopping, grocery stores, dining, and everyday conveniences. This charming home is priced below what the current owners paid, creating an incredible opportunity for the next buyer. Don't miss your chance to own this exceptional home at an outstanding value!

Save
Ask
Tour
Hide
Share
Listing Snapshot
Price 
$449,900
Days On Site 
105 Days
Bedrooms 
4
Inside Area (SqFt) 
2,222 sqft
Total Baths 
3
Full Baths 
3
Partial Baths 
N/A
Lot Size 
0.138 Acres
Year Built 
2023
MLS Number 
21322548
Status 
Active
Property Tax 
$8,756
HOA/Condo/Coop Fees 
$109.58 monthly
Sq Ft Source 
N/A
Friends & Family
Recent Activity
a month agoListing updated with changes from the MLS
a month agoPrice changed to $449,900
3 months agoListing first seen on site
General Features
Acres 
0.138
Attached Garage 
Yes
Foundation 
Slab
Garage 
Yes
Garage Spaces 
2
Green Energy Efficient 
AppliancesDoorsHVACInsulationLightingThermostatWater HeaterWindows
Levels 
One
Parking 
ConcreteDrivewayGarageGarage Door OpenerGarage Faces FrontLightedAttached
Property Sub Type 
Single Family Residence
Security 
Carbon Monoxide Detector(s)Fire AlarmPrewiredSecurity SystemSmoke Detector(s)
Sewer 
Public Sewer
Special Circumstances 
Standard
Style 
RanchTraditional
Utilities 
Cable AvailableElectricity ConnectedPhone AvailableUnderground Utilities
Water Source 
Public
Interior Features
Appliances 
DishwasherDisposalDryerElectric OvenGas CooktopIce MakerMicrowaveConvection OvenRefrigeratorVented Exhaust FanWasher
Cooling 
Ceiling Fan(s)Central AirElectricENERGY STAR Qualified Equipment
Fireplace 
Yes
Fireplace Features 
DecorativeEPA Qualified FireplaceFamily RoomGas StarterHeatilatorLiving RoomMasonryGas Log
Fireplaces 
1
Flooring 
CarpetCeramic TileWood
Heating 
Exhaust FanCentralENERGY STAR Qualified EquipmentNatural Gas
Interior 
Granite CountersKitchen IslandOpen FloorplanPantryVaulted Ceiling(s)Walk-In Closet(s)Wired for DataHigh Speed Internet
Laundry Features 
Electric Dryer HookupWasher Hookup
Bedroom 
Dimensions - 11 x 11Level - FirstFeatures - Ceiling Fan(s), Walk-In Closet(s)
Breakfast Room 
Dimensions - 10 x 8Level - First
Kitchen 
Dimensions - 18 x 10Level - FirstFeatures - Eat-in Kitchen, Kitchen Island
Living Room 
Dimensions - 19 x 15Level - FirstFeatures - Ceiling Fan(s)
Master Bedroom 
Dimensions - 15 x 13Level - FirstFeatures - Ceiling Fan(s), Walk-In Closet(s)
Office 
Dimensions - 12 x 12Level - FirstFeatures - Ceiling Fan(s), Other
Utility Room 
Dimensions - 9 x 6Level - First
Save
Ask
Tour
Hide
Share
Exterior Features
Construction Details 
Wood SidingBrickFiber Cement
Exterior 
Rain GuttersLighting
Fencing 
Wood
Lot Features 
ClearedFew TreesInterior LotLandscapedLevelSubdivided
Roof 
Composition
Community Features
Association Fee 
$1315.0
Association Fee Frequency 
Annually
Community Features 
PoolCurbsParkPlaygroundSidewalks
School District 
Melissa ISD
Financing Terms Available 
AssumableCashConventionalFHAVA Loan
Schools
School District
Melissa ISD
Elementary School
Sumeer
Middle School
East Cardinal
High School
Melissa
Listing courtesy of Benny Dinsmore of Coldwell Banker Realty Frisco bennydinsmore@gmail.com


© 2020 North Texas Real Estate Information Systems. All rights reserved. Information is deemed reliable but is not guaranteed accurate by the MLS or NTREIS. The information being provided is for the consumer's personal, non-commercial use, and may not be reproduced, redistributed, or used for any purpose other than to identify prospective properties consumers may be interested in purchasing.
Last checked: 2026-10-19 06:41 PM CDT

Neighborhood & Commute
Source: Walkscore
Disclosure: Community information and market data powered by Constellation Data Labs. Information is deemed reliable but not guaranteed.
Save
Ask
Tour
Hide
Share