Search

Save
Ask
Tour
Hide
Share
$415,000
112 Days On Site

2201 River Trail
Melissa, TX 75454

For Sale|Single Family Residence|Active
4
Beds
3
Total Baths
2
Full Baths
1
Partial Bath
2,129
SqFt
$195
/SqFt
2021
Built
Subdivision:
0000122640
County:
Collin
Call Now: 469-850-2170
Is this the listing for you? We can help make it yours.
469-850-2170
2201 River Trail2201 River Trail2201 River Trail2201 River Trail
Save
Ask
Tour
Hide
Share

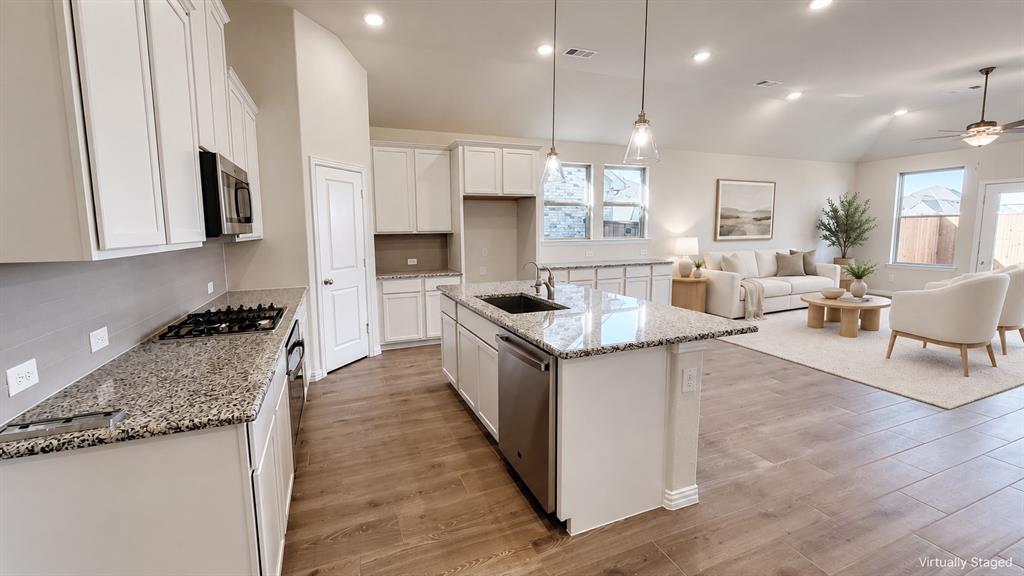
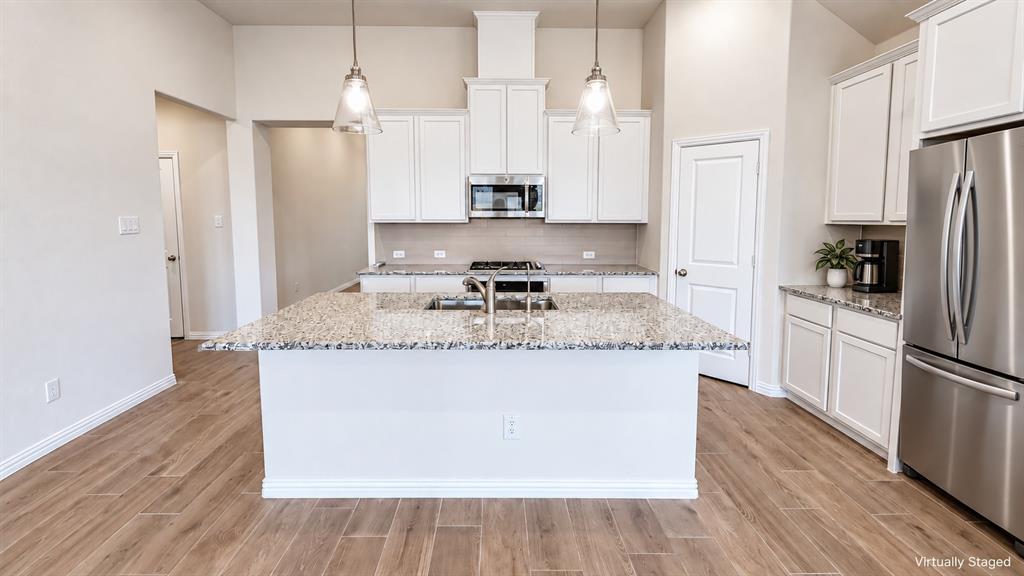
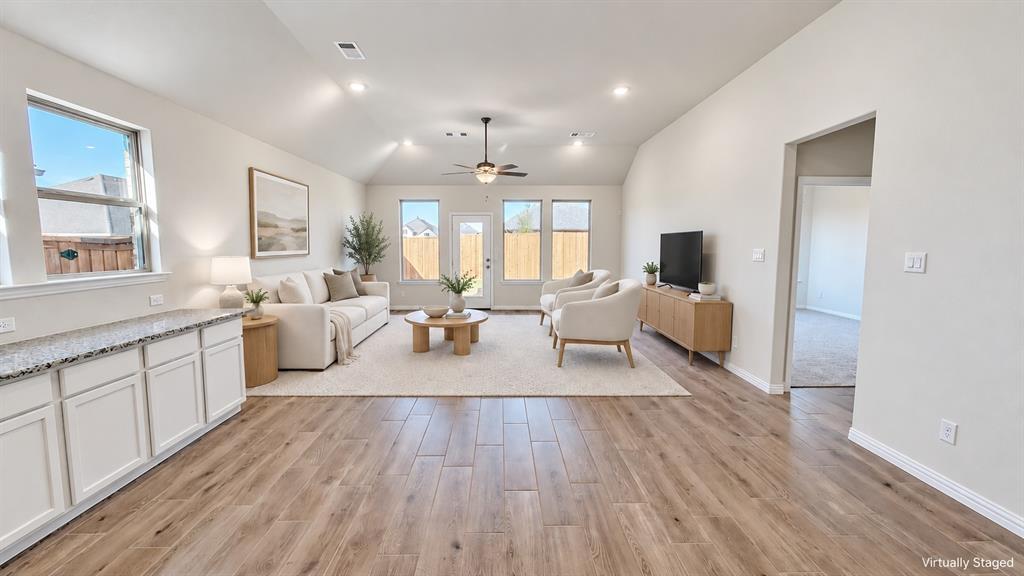
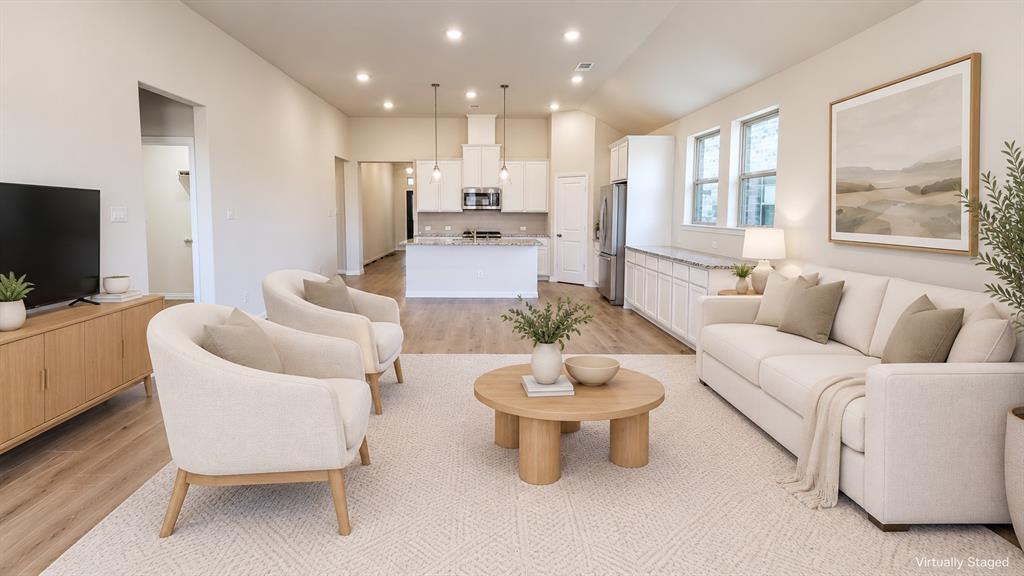
HUGE SAVING!!! MARKET CHANGED, PRICE CHANGED TOO! TAKE ADVANTAGE BEFORE IT'S TOO LATE. This stunning, 1-story home with 4 bedrooms and 2.5 baths is now available and move-in ready. Designed with comfort and style in mind, this home features a bright, open floor plan and a desirable split-bedroom layout for added privacy. The spacious kitchen is a true centerpiece, featuring granite countertops, a large island, stainless steel appliances, and a Samsung French-door refrigerator, perfect for everyday living and entertaining. Enjoy the beauty and durability of wood-look ceramic tile flooring throughout the main living areas, complemented by plush carpet in the bedrooms for added comfort. The versatile 4th bedroom can easily serve as a home office or study, ideal for today’s lifestyle. Soaring high ceilings and large energy-efficient windows fill the home with natural light and offer a blank canvas to style with your own décor. Conveniently located near award-winning schools, very close to Walmart, HEB, and Buc-ee's, this home combines location, functionality, and modern finishes—making it a must-see lease opportunity.

Save
Ask
Tour
Hide
Share
Listing Snapshot
Price 
$415,000
Days On Site 
112 Days
Bedrooms 
4
Inside Area (SqFt) 
2,129 sqft
Total Baths 
3
Full Baths 
2
Partial Baths 
1
Lot Size 
0.138 Acres
Year Built 
2021
MLS Number 
21316238
Status 
Active
Property Tax 
N/A
HOA/Condo/Coop Fees 
$58.33 monthly
Sq Ft Source 
N/A
Friends & Family
Recent Activity
2 weeks agoListing updated with changes from the MLS
4 weeks agoPrice changed to $415,000
4 months agoListing first seen on site
General Features
Acres 
0.138
Attached Garage 
Yes
Garage 
Yes
Garage Spaces 
2
Green Energy Efficient 
AppliancesHVACThermostatWater HeaterWindows
Levels 
One
Parking 
DrivewayAttached
Property Sub Type 
Single Family Residence
Security 
Smoke Detector(s)Other
Sewer 
Public Sewer
Special Circumstances 
Standard
Style 
Traditional
Utilities 
Cable Available
Water Source 
Public
Interior Features
Appliances 
DishwasherGas CooktopGas OvenMicrowaveRefrigeratorTankless Water Heater
Cooling 
Ceiling Fan(s)Central AirElectric
Flooring 
CarpetCeramic Tile
Heating 
CentralNatural Gas
Interior 
Vaulted Ceiling(s)
Laundry Features 
Electric Dryer HookupWasher Hookup
Bath-Full 
Dimensions - 9 x 10Level - First
Bedroom 
Dimensions - 14 x 10Level - First
Dining Room 
Dimensions - 18 x 11Level - First
Kitchen 
Dimensions - 18 x 9Level - FirstFeatures - Eat-in Kitchen, Kitchen Island
Living Room 
Dimensions - 18 x 16Level - First
Master Bedroom 
Dimensions - 13 x 19Level - FirstFeatures - Walk-In Closet(s)
Save
Ask
Tour
Hide
Share
Exterior Features
Construction Details 
BrickOther
Exterior 
Rain Gutters
Fencing 
FencedWood
Roof 
Shingle
Community Features
Association Fee 
$700.0
Association Fee Frequency 
Annually
Community Features 
CurbsParkPlayground
School District 
Melissa ISD
Financing Terms Available 
CashConventionalFHAVA Loan
Schools
School District
Melissa ISD
Elementary School
Willow Wood
Middle School
Melissa
High School
Melissa
Listing courtesy of Richard Choe of Fathom Realty LLC richardchoe72@gmail.com


© 2020 North Texas Real Estate Information Systems. All rights reserved. Information is deemed reliable but is not guaranteed accurate by the MLS or NTREIS. The information being provided is for the consumer's personal, non-commercial use, and may not be reproduced, redistributed, or used for any purpose other than to identify prospective properties consumers may be interested in purchasing.
Last checked: 2026-10-19 06:41 PM CDT

Neighborhood & Commute
Source: Walkscore
Disclosure: Community information and market data powered by Constellation Data Labs. Information is deemed reliable but not guaranteed.
Save
Ask
Tour
Hide
Share