
751 Yellowstone DriveAllen, TX 75002
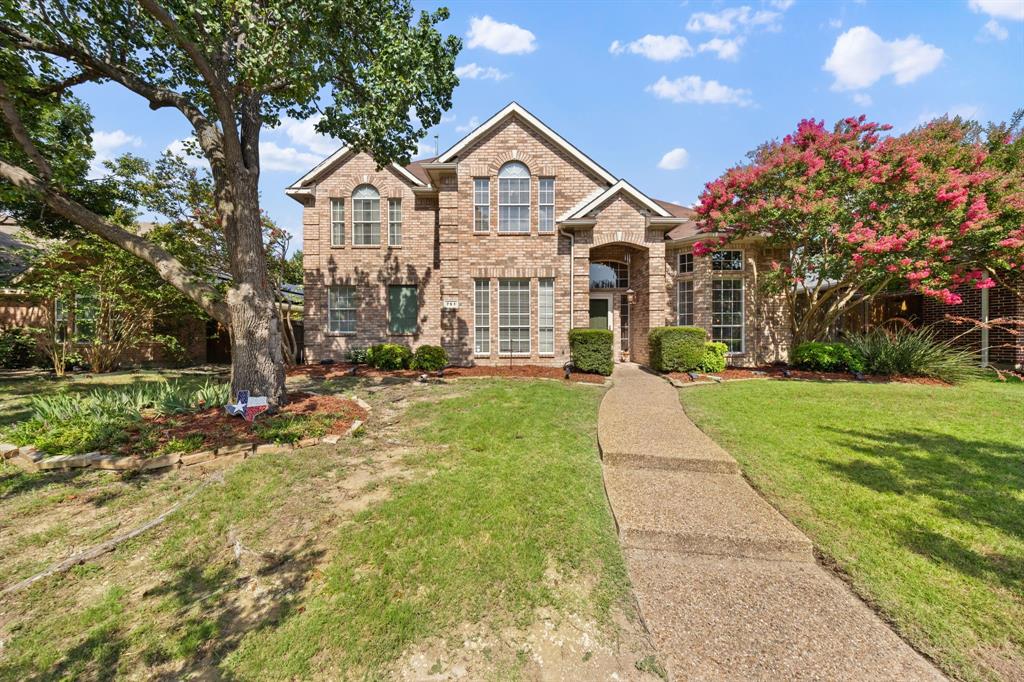
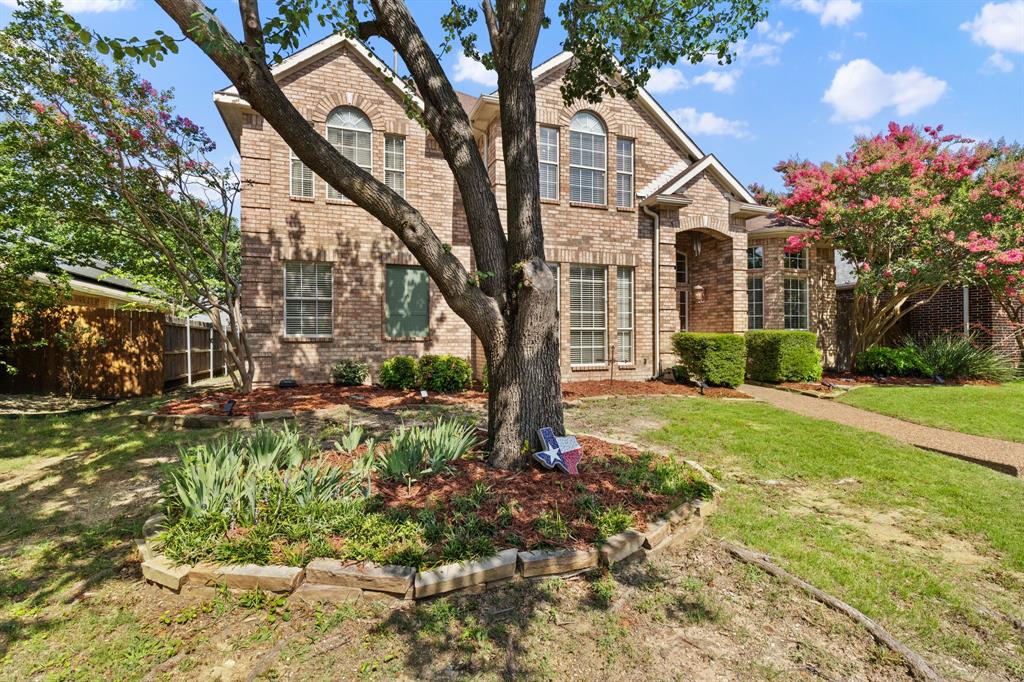
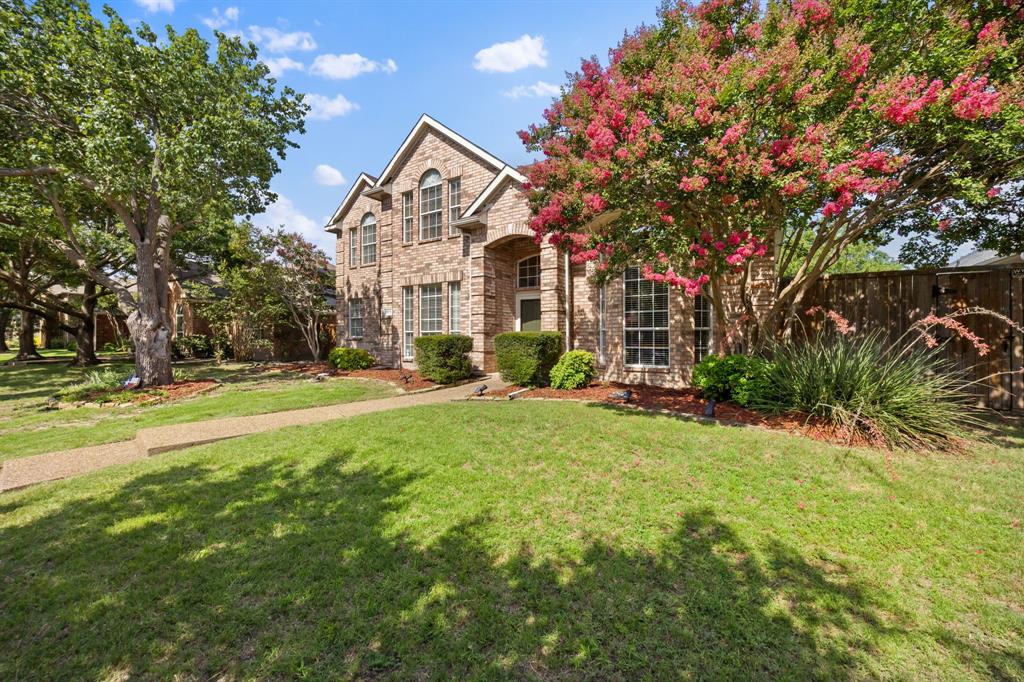
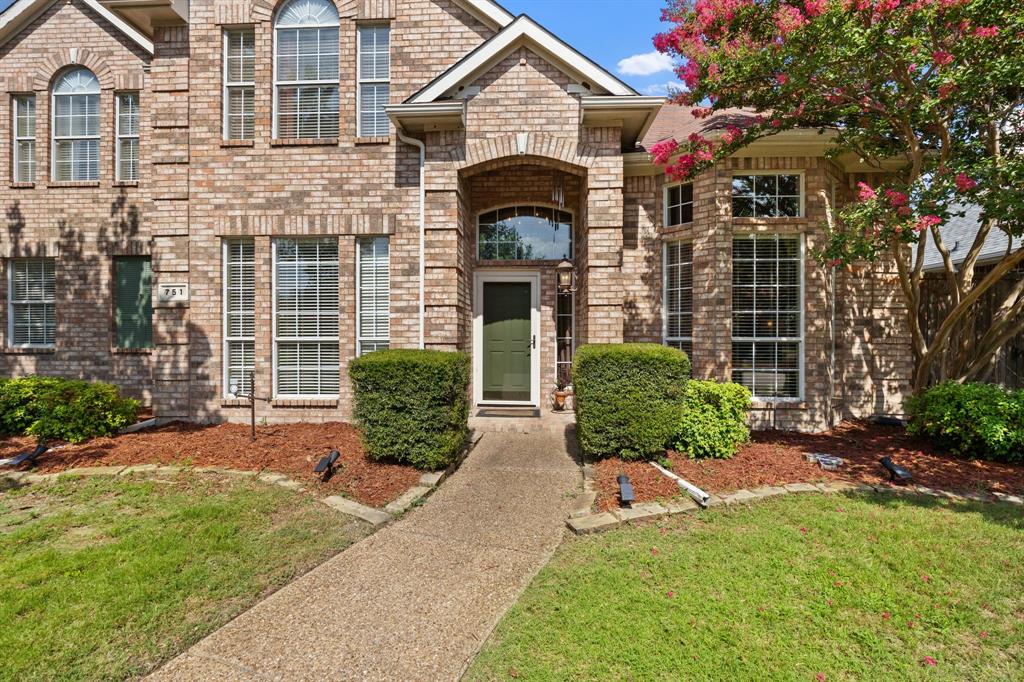
Tucked away on a peaceful, tree-lined cul-de-sac street within the established Parkside community in the heart of Allen, this one-owner Paul Taylor home has been lovingly maintained and meticulously cared for, offering the perfect blend of timeless elegance and everyday comfort, along with exceptional value and room for your own personal design choices and upgrades. Boasting over 3,000 sq ft of thoughtfully designed living space, this wonderful home offers plenty of room for the whole family with five spacious bedrooms, elegant formals, and a beautifully appointed chef's kitchen already plumbed for gas, offering the flexibility to install a gas range if preferred! At the heart of the home, a striking two-story family room is anchored by a cozy fireplace. Soaring ceilings and an abundance of windows bathe the space in natural light, creating an atmosphere that is both grand and inviting. The desirable first-floor primary suite serves as a peaceful retreat, featuring a spa-inspired bath with a soaking tub and walk-in shower—the perfect place to unwind at the end of the day. A secondary guest suite on the main level, complete with convenient access to a full bath, offers comfort and flexibility for overnight guests, extended family, or a private home office. Upstairs, you'll find three generously sized bedrooms along with a versatile flex space ideal for a game or media room. Step outside to your own private backyard sanctuary, where a spacious covered patio and mature shade trees create a peaceful setting for morning coffee, weekend gatherings, or simply relaxing after a long day. Don't overlook the oversized garage with an additional 3-foot extension, providing valuable extra space for storage or larger vehicles. Perfectly positioned within the highly acclaimed Allen ISD, you'll also enjoy nearby parks, scenic ponds, walking trails, and convenient access to Hwy 75, with premier shopping, dining, and entertainment just minutes away at Watters Creek and Stacy Rd.
| 3 weeks ago | Listing updated with changes from the MLS | |
| 4 weeks ago | Price changed to $480,000 | |
| 4 months ago | Listing first seen on site |

© 2020 North Texas Real Estate Information Systems. All rights reserved. Information is deemed reliable but is not guaranteed accurate by the MLS or NTREIS. The information being provided is for the consumer's personal, non-commercial use, and may not be reproduced, redistributed, or used for any purpose other than to identify prospective properties consumers may be interested in purchasing.
Last checked: 2026-11-10 10:50 AM CST
Did you know? You can invite friends and family to your search. They can join your search, rate and discuss listings with you.