
7201 Dasher DriveMcKinney, TX 75071
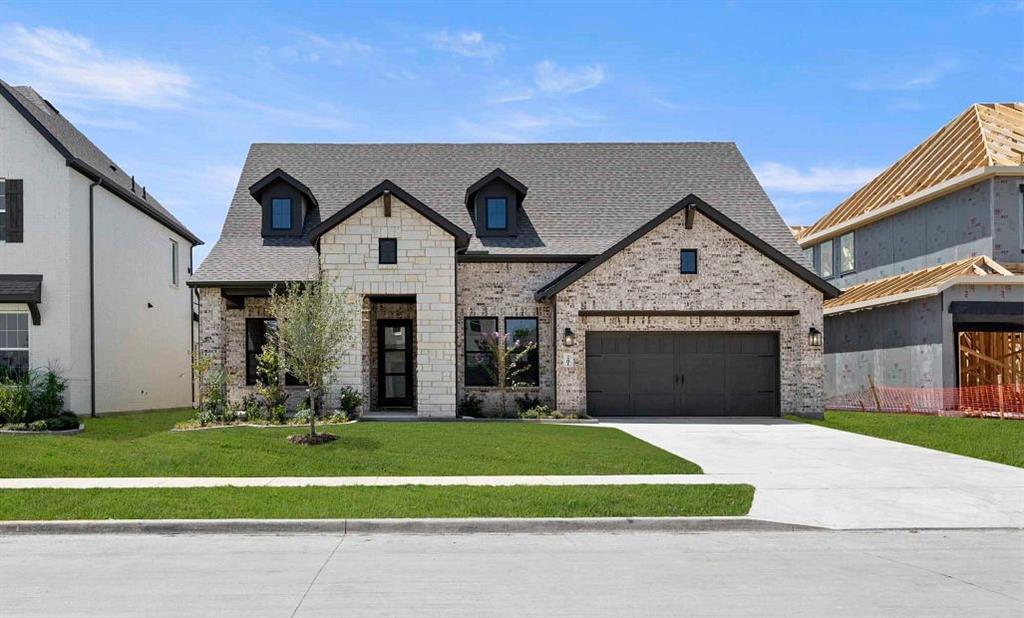
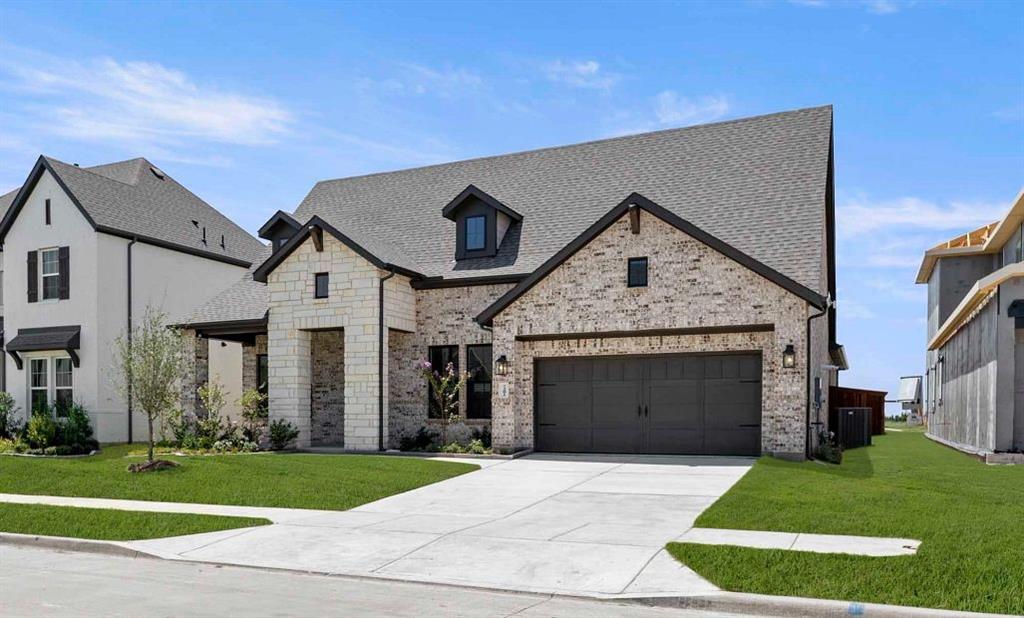
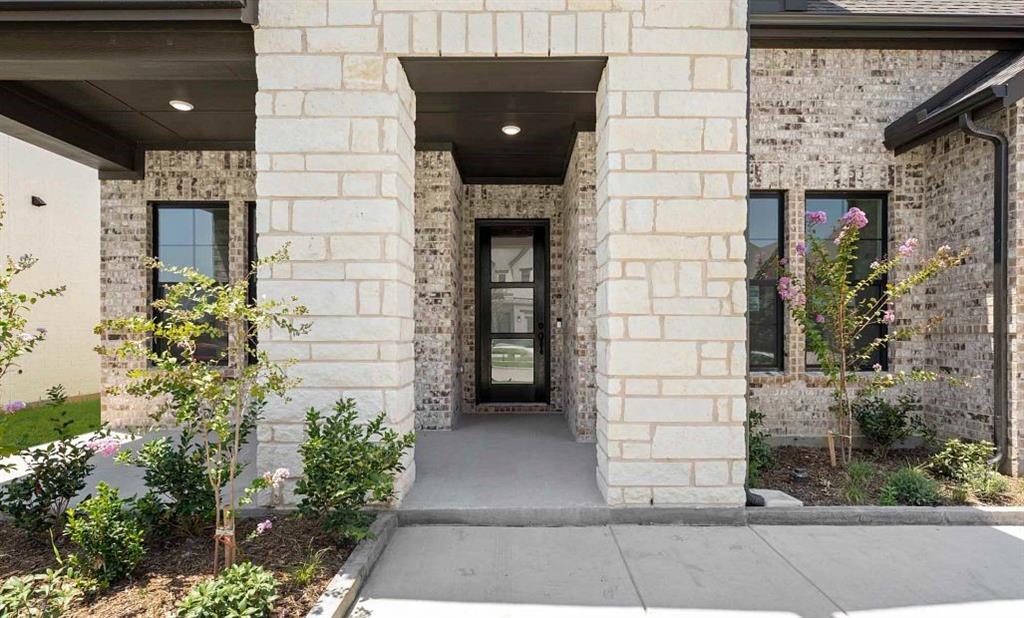
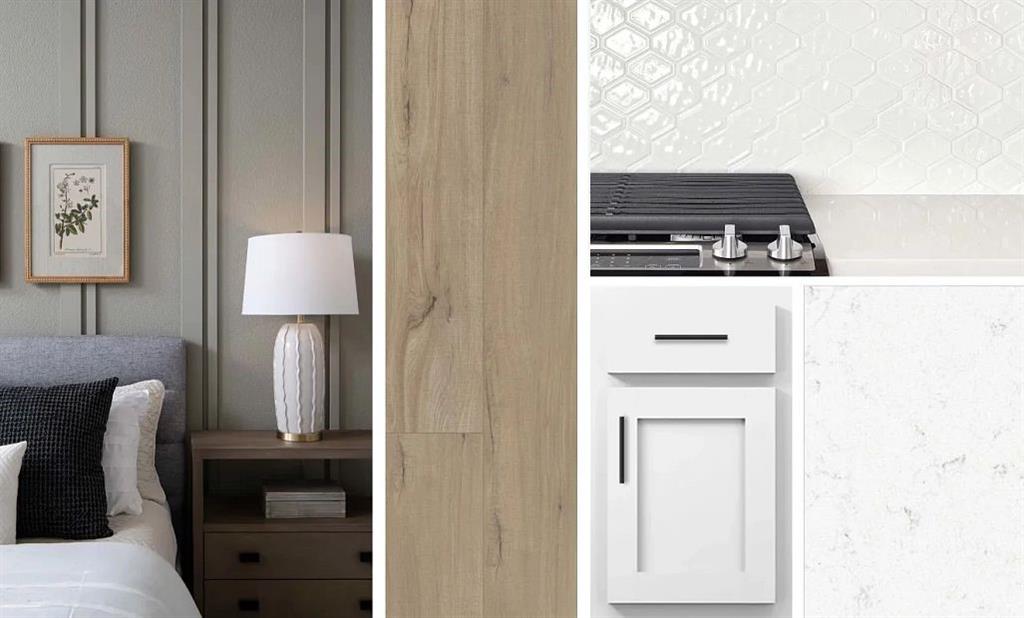
MLS# 21307288 - Built by Ashton Woods Homes - Ready Now! ~ Private guest suite with its own covered patio and entrance, light-filled primary bath with a freestanding tub, and a cozy fireplace.Welcome to the Bellevue, a thoughtfully designed one-story home offering just over 2,800 square feet of living space. A charming covered front porch provides a warm welcome as you enter through the foyer and into an open-concept layout where the kitchen, dining room, and family room come together to create a natural gathering space for everyday living and entertaining. The kitchen features a large eat-in island, walk-in pantry, and easy access to the dining area, while the spacious family room, highlighted by a cozy fireplace, opens to a covered patio for seamless indoor-outdoor living. Privately positioned at the rear of the home, the primary suite offers a peaceful retreat with dual vanities, a freestanding soaking tub, walk-in shower, and an oversized walk-in closet with convenient access to the utility room. Large windows fill the primary bath with natural light, creating a bright and relaxing atmosphere. Three secondary bedrooms are thoughtfully placed throughout the home, including a guest suite with its own private entry and covered patio, offering comfort and privacy for family or visitors. At the front of the home, a flexible bonus space provides endless possibilities, ideal for a home office, fitness room, playroom, or additional lounge area. Throughout the home, intentional design details and functional spaces create a layout that
| 18 hours ago | Listing updated with changes from the MLS | |
| a week ago | Price changed to $585,000 | |
| 3 months ago | Status changed to Active | |
| 4 months ago | Listing first seen on site |

© 2020 North Texas Real Estate Information Systems. All rights reserved. Information is deemed reliable but is not guaranteed accurate by the MLS or NTREIS. The information being provided is for the consumer's personal, non-commercial use, and may not be reproduced, redistributed, or used for any purpose other than to identify prospective properties consumers may be interested in purchasing.
Last checked: 2026-10-29 07:15 AM CDT
Did you know? You can invite friends and family to your search. They can join your search, rate and discuss listings with you.