Search

Save
Ask
Tour
Hide
Share
$380,000
94 Days On Site

4002 Magnolia Ridge Drive
Melissa, TX 75454

For Sale|Single Family Residence|Active
4
Beds
3
Total Baths
2
Full Baths
1
Partial Bath
2,800
SqFt
$136
/SqFt
2020
Built
Subdivision:
Magnolia Ridge Ph 1
County:
Collin
Call Now: 469-850-2170
Is this the listing for you? We can help make it yours.
469-850-2170
4002 Magnolia Ridge Drive4002 Magnolia Ridge Drive4002 Magnolia Ridge Drive4002 Magnolia Ridge Drive
Save
Ask
Tour
Hide
Share

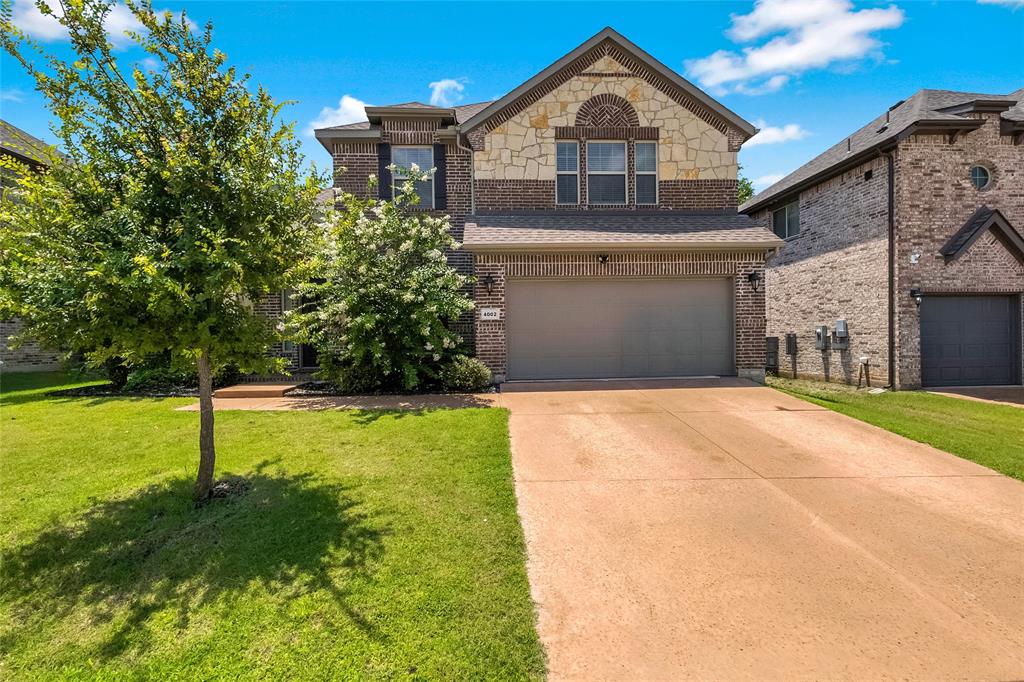
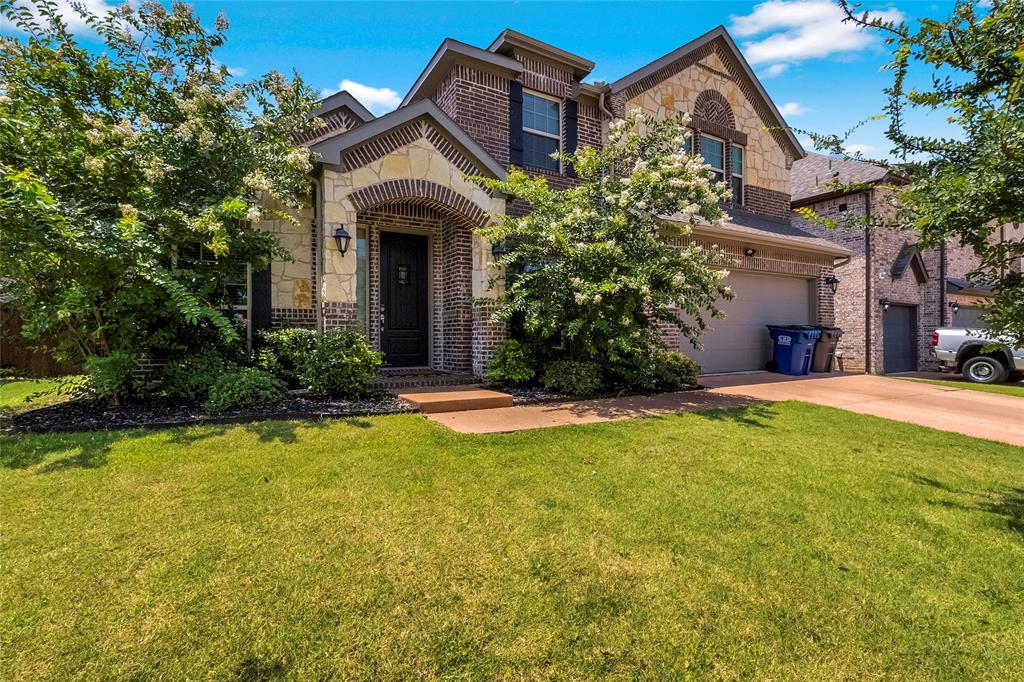
**Has a Transferable Interest Rate of 4.2% with 25 years still available on the note**Discover a home that effortlessly combines spacious design, modern comfort, and inviting living spaces. Thoughtfully cared for and designed with everyday living in mind, the open layout creates a seamless connection between the main gathering areas, making it easy to entertain or simply enjoy time at home. At the center of the home, the kitchen offers ample workspace, abundant cabinetry, and a layout that keeps you connected to family and guests. Large windows throughout allow natural light to fill the interior, enhancing the home's warm and welcoming atmosphere. Step outside to your own backyard oasis, where a sparkling swimming pool serves as the focal point for outdoor enjoyment. Whether you're cooling off on warm summer days, hosting weekend gatherings, or unwinding after a long day, this private outdoor retreat is sure to impress. With generously sized bedrooms, flexible living spaces, and a location convenient to shopping, dining, parks, and commuter routes, this property offers the perfect blend of convenience, comfort, and lifestyle. Discounted rate options and no lender fee future refinancing may be available for qualified buyers of this home.

Save
Ask
Tour
Hide
Share
Listing Snapshot
Price 
$380,000
Days On Site 
94 Days
Bedrooms 
4
Inside Area (SqFt) 
2,800 sqft
Total Baths 
3
Full Baths 
2
Partial Baths 
1
Lot Size 
0.157 Acres
Year Built 
2020
MLS Number 
21302901
Status 
Active
Property Tax 
$10,228
HOA/Condo/Coop Fees 
$330 Semi-Annually
Sq Ft Source 
N/A
Friends & Family
Recent Activity
4 days agoListing updated with changes from the MLS
4 days agoPrice changed to $380,000
3 months agoStatus changed to Active
3 months agoListing first seen on site
General Features
Acres 
0.157
Attached Garage 
Yes
Foundation 
Slab
Garage 
Yes
Garage Spaces 
2
Levels 
Two
Parking 
DrivewayGarageAttached
Property Sub Type 
Single Family Residence
Sewer 
Public Sewer
Special Circumstances 
Standard
Style 
Traditional
Utilities 
Cable Available
Water Source 
Public
Interior Features
Appliances 
DishwasherDisposalElectric CooktopMicrowave
Cooling 
Ceiling Fan(s)Central AirElectric
Fireplace 
Yes
Fireplace Features 
Wood Burning
Fireplaces 
1
Flooring 
Ceramic Tile
Heating 
CentralElectric
Interior 
Built-in FeaturesHigh Speed Internet
Laundry Features 
Washer Hookup
Bedroom 
Dimensions - 13 x 10Level - Second
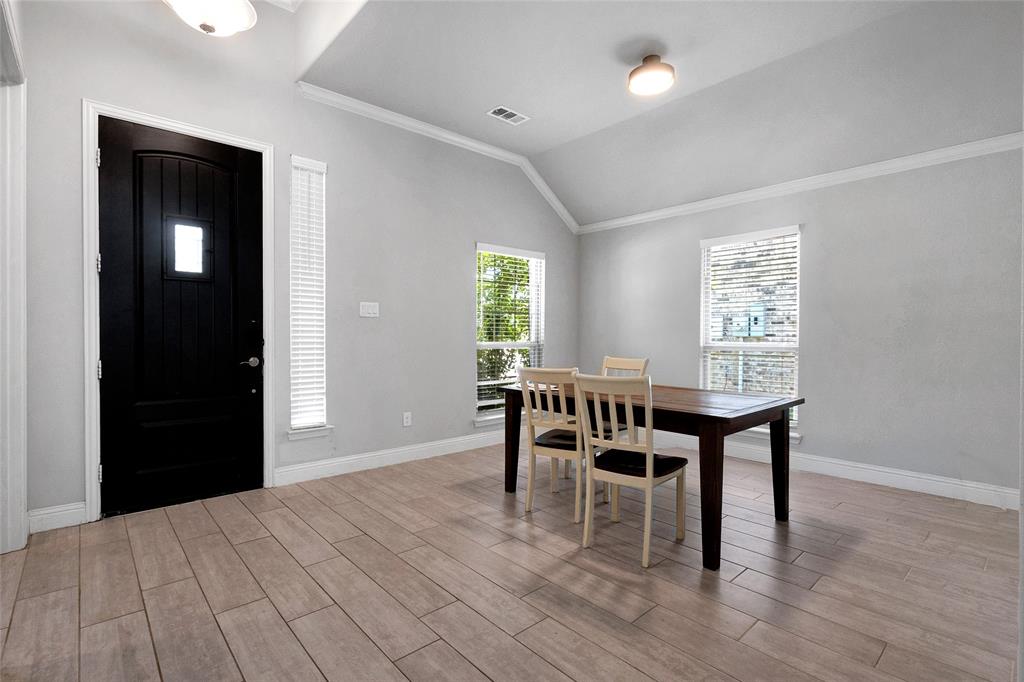
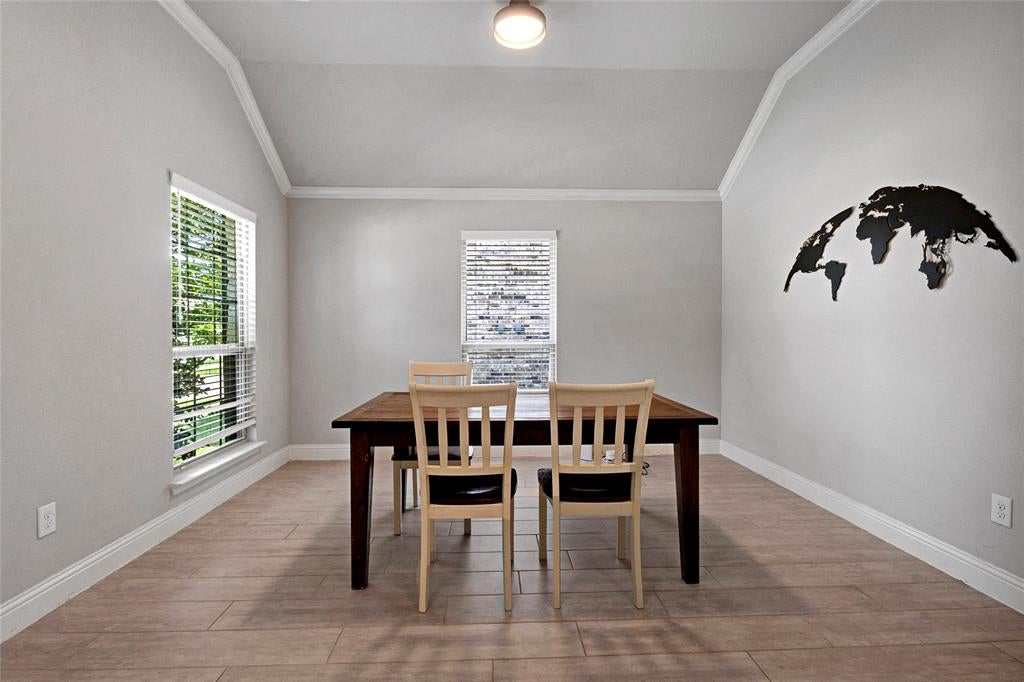
Dining Room 
Dimensions - 10 x 12Level - First
Living Room 
Dimensions - 16 x 22Level - First
Master Bedroom 
Dimensions - 17 x 14Level - First
Save
Ask
Tour
Hide
Share
Exterior Features
Construction Details 
BrickStone
Fencing 
Back Yard
Patio And Porch 
Covered
Pool Features 
In Ground
Roof 
Composition
Community Features
Association Fee 
$330.0
Association Fee Frequency 
Semi-Annually
School District 
Melissa ISD
Financing Terms Available 
AssumableCashConventionalFHAVA Loan
Schools
School District
Melissa ISD
Elementary School
North Creek
Middle School
Melissa
High School
Melissa
Listing courtesy of Paul Harding of Orchard Brokerage paul.harding@orchard.com


© 2020 North Texas Real Estate Information Systems. All rights reserved. Information is deemed reliable but is not guaranteed accurate by the MLS or NTREIS. The information being provided is for the consumer's personal, non-commercial use, and may not be reproduced, redistributed, or used for any purpose other than to identify prospective properties consumers may be interested in purchasing.
Last checked: 2026-10-19 06:41 PM CDT

Neighborhood & Commute
Source: Walkscore
Disclosure: Community information and market data powered by Constellation Data Labs. Information is deemed reliable but not guaranteed.
Save
Ask
Tour
Hide
Share