Search

Save
Ask
Tour
Hide
Share
$399,000
144 Days On Site

4014 Whitetail Lane
Melissa, TX 75454

For Sale|Single Family Residence|Active
4
Beds
2
Total Baths
2
Full Baths
2,225
SqFt
$179
/SqFt
2022
Built
Subdivision:
Creek Crossing Ph Three
County:
Collin
Call Now: 469-850-2170
Is this the listing for you? We can help make it yours.
469-850-2170
4014 Whitetail Lane4014 Whitetail Lane4014 Whitetail Lane4014 Whitetail Lane
Save
Ask
Tour
Hide
Share

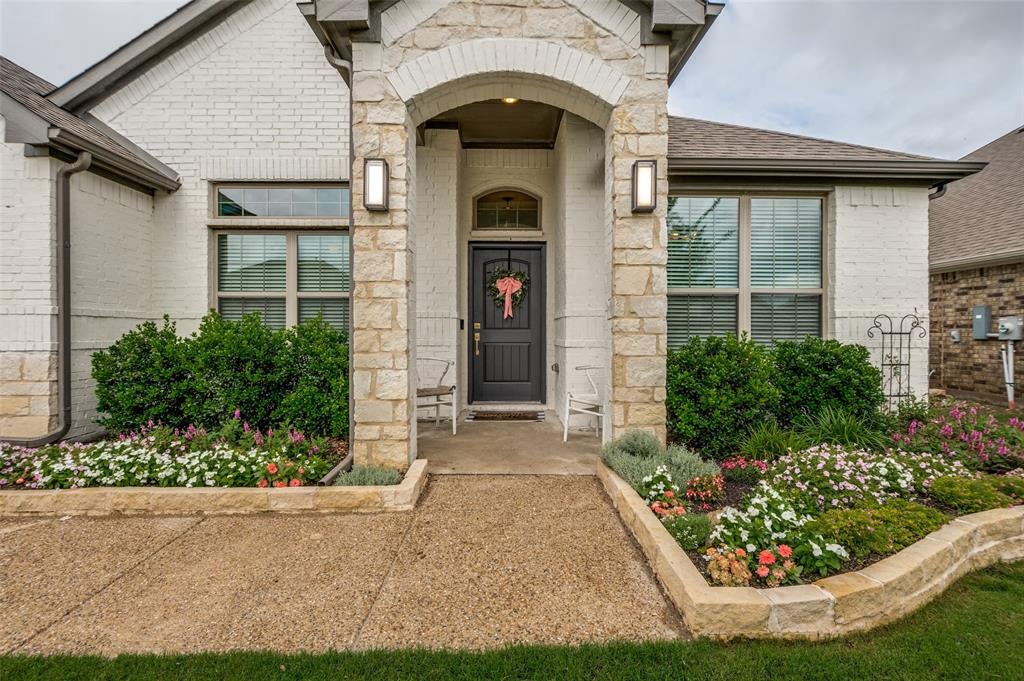
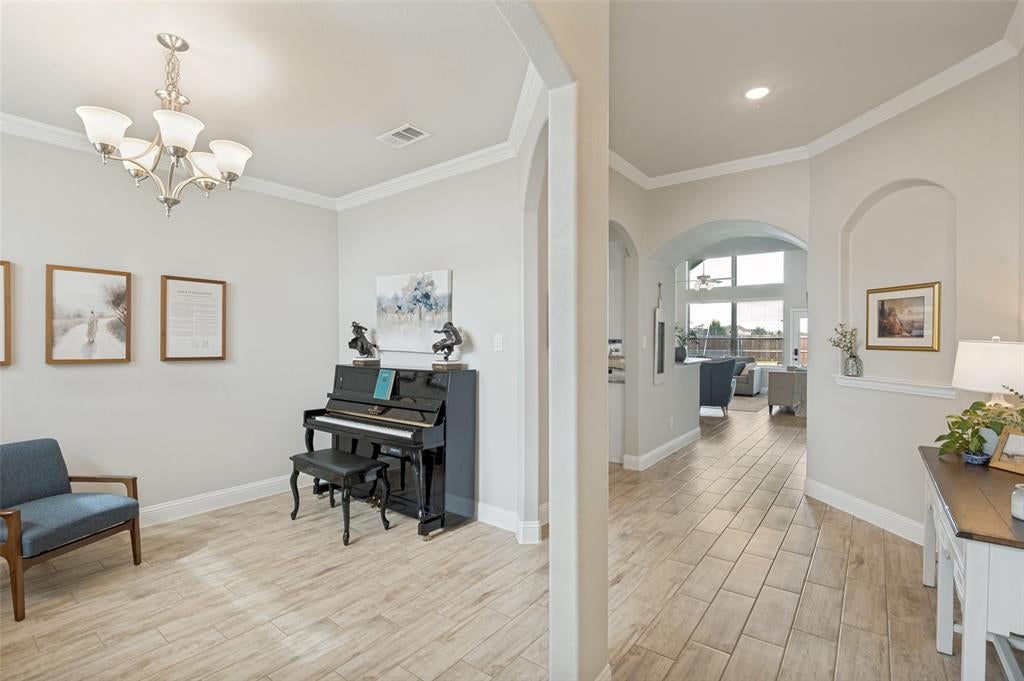
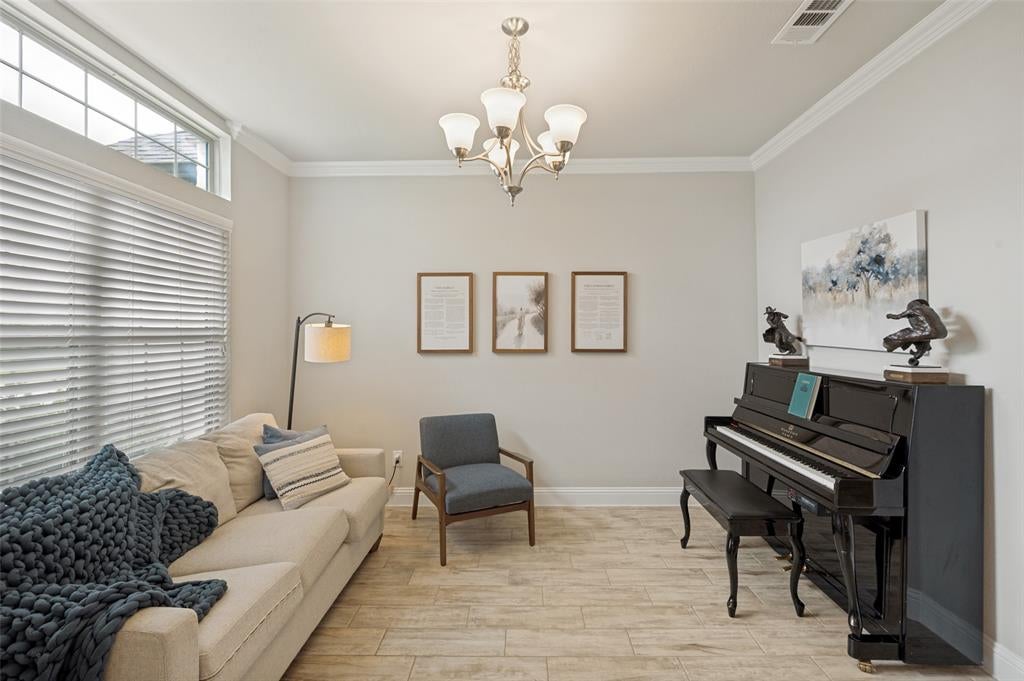
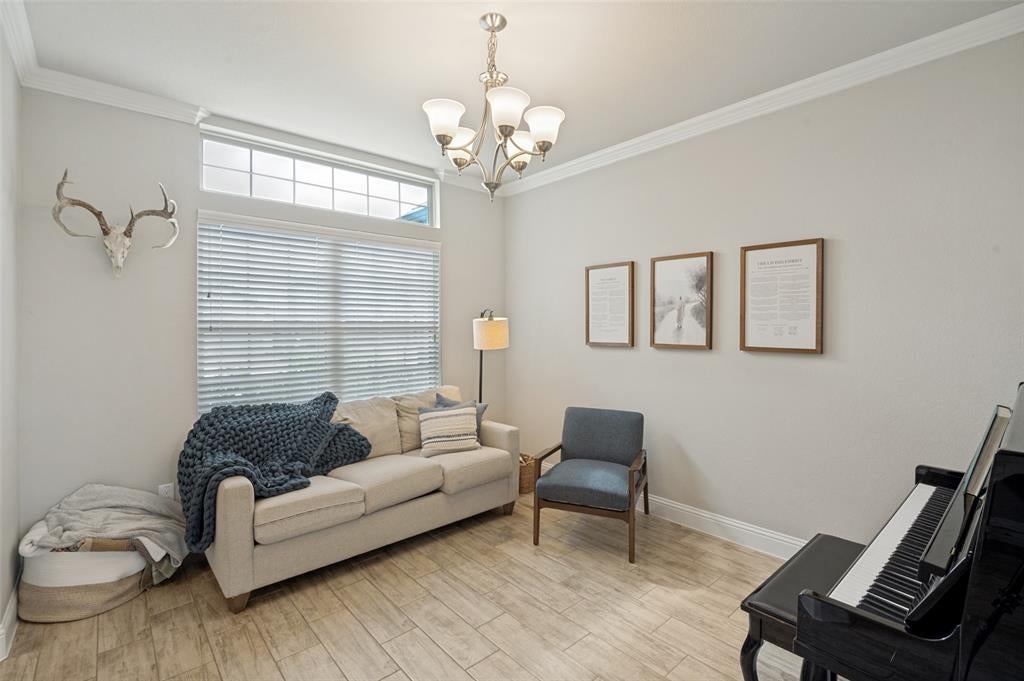
Welcome to this beautifully maintained 4-bedroom, 2-bath home in the desirable Creek Crossing community in Melissa. Built in 2022, this single-story home offers approximately 2,225 square feet of open-concept living designed for comfort and everyday functionality. From the moment you arrive, you’ll notice the wonderful curb appeal with its inviting exterior and well-kept landscaping. Inside, fresh interior paint and meticulous maintenance make the home feel bright, clean, and truly move-in ready. The spacious living area is filled with natural light and flows seamlessly into a modern kitchen featuring ample counter space, abundant storage, and an ideal layout for both daily living and entertaining. A cozy fireplace anchors the main living space, creating a warm and inviting gathering area. The split-bedroom floorplan provides privacy for the primary suite, while the additional bedrooms offer flexibility for a home office, nursery, or guests. A standout feature of this property is the brand-new park just outside the neighborhood, offering beautiful green space, playgrounds, and recreation just moments away. Located in a growing community with highly rated schools, this home blends small-town charm with convenient access to shopping, dining, and Hwy 75. With newer construction and thoughtful updates throughout, this home is truly move-in ready.

Save
Ask
Tour
Hide
Share
Listing Snapshot
Price 
$399,000
Days On Site 
144 Days
Bedrooms 
4
Inside Area (SqFt) 
2,225 sqft
Total Baths 
2
Full Baths 
2
Partial Baths 
N/A
Lot Size 
0.178 Acres
Year Built 
2022
MLS Number 
21283511
Status 
Active
Property Tax 
$8,158
HOA/Condo/Coop Fees 
$218 Semi-Annually
Sq Ft Source 
N/A
Friends & Family
Recent Activity
3 weeks agoListing updated with changes from the MLS
3 weeks agoPrice changed to $399,000
5 months agoListing first seen on site
General Features
Acres 
0.178
Attached Garage 
Yes
Foundation 
Slab
Garage 
Yes
Garage Spaces 
2
Levels 
One
Parking 
GarageGarage Door OpenerAttached
Property Sub Type 
Single Family Residence
Security 
Smoke Detector(s)
Sewer 
Public Sewer
Special Circumstances 
Standard
Utilities 
Electricity Connected
Water Source 
Public
Interior Features
Appliances 
DishwasherGas RangeMicrowave
Fireplace 
Yes
Fireplace Features 
GasLiving Room
Fireplaces 
1
Flooring 
CarpetTile
Interior 
Granite CountersPantryWalk-In Closet(s)High Speed Internet
Laundry Features 
Washer Hookup
Bath-Full 
Dimensions - 9 x 9Level - First
Bedroom 
Dimensions - 11 x 11Level - FirstFeatures - Ceiling Fan(s)
Dining Room 
Dimensions - 11 x 12Level - First
Kitchen 
Dimensions - 21 x 17Level - FirstFeatures - Pantry
Laundry 
Dimensions - 7 x 8Level - First
Living Room 
Dimensions - 13 x 17Level - FirstFeatures - Ceiling Fan(s)
Master Bedroom 
Dimensions - 16 x 14Level - FirstFeatures - Ceiling Fan(s), Walk-In Closet(s)
Office 
Dimensions - 11 x 11Level - First
Save
Ask
Tour
Hide
Share
Exterior Features
Construction Details 
Brick
Exterior 
Rain GuttersPrivate Yard
Fencing 
Wood
Lot Features 
Interior LotLandscaped
Roof 
Shingle
Community Features
Association Fee 
$218.0
Association Fee Frequency 
Semi-Annually
Community Features 
Playground
School District 
Melissa ISD
Schools
School District
Melissa ISD
Elementary School
North Creek
Middle School
Melissa
High School
Melissa
Listing courtesy of Mitch Hickey of Astra Realty LLC mitch@astrarealty.com


© 2020 North Texas Real Estate Information Systems. All rights reserved. Information is deemed reliable but is not guaranteed accurate by the MLS or NTREIS. The information being provided is for the consumer's personal, non-commercial use, and may not be reproduced, redistributed, or used for any purpose other than to identify prospective properties consumers may be interested in purchasing.
Last checked: 2026-10-19 06:41 PM CDT

Neighborhood & Commute
Source: Walkscore
Disclosure: Community information and market data powered by Constellation Data Labs. Information is deemed reliable but not guaranteed.
Save
Ask
Tour
Hide
Share