Warning: Array to string conversion in /srv/users/elizabeth-hardwick/apps/elizabeth-hardwick/public/wp-content/plugins/showcase-idx/3/page.php on line 104

Warning: Cannot modify header information - headers already sent by (output started at /srv/users/elizabeth-hardwick/apps/elizabeth-hardwick/public/wp-content/plugins/showcase-idx/3/page.php:104) in /srv/users/elizabeth-hardwick/apps/elizabeth-hardwick/public/wp-content/plugins/showcase-idx/3/page.php on line 104
3932 Esquire Drive, Plano, TX, 75023- Search - Elizabeth Hardwick

Search

Save
Ask
Tour
Hide
Share
$599,000
8 Days On Site

3932 Esquire Drive
Plano, TX 75023

For Sale|Single Family Residence|Active Under Contract
4
Beds
3
Total Baths
3
Full Baths
2,802
SqFt
$214
/SqFt
1984
Built
Subdivision:
Parkway Estates
County:
Collin
Call Now: 469-850-2170
Is this the listing for you? We can help make it yours.
469-850-2170
3932 Esquire Drive3932 Esquire Drive3932 Esquire Drive3932 Esquire Drive
Save
Ask
Tour
Hide
Share

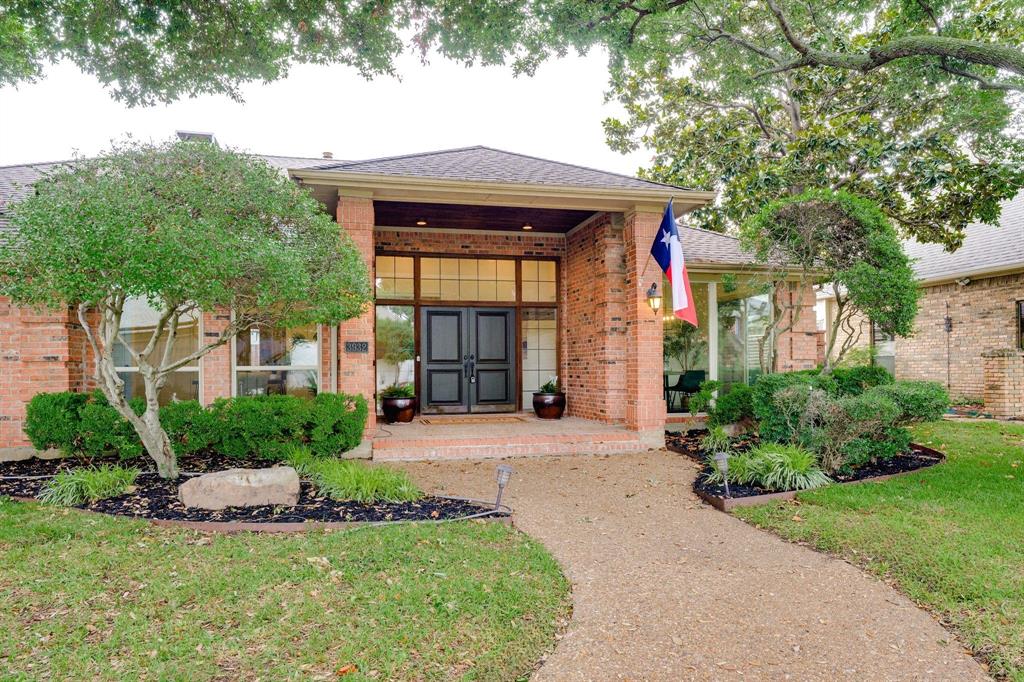
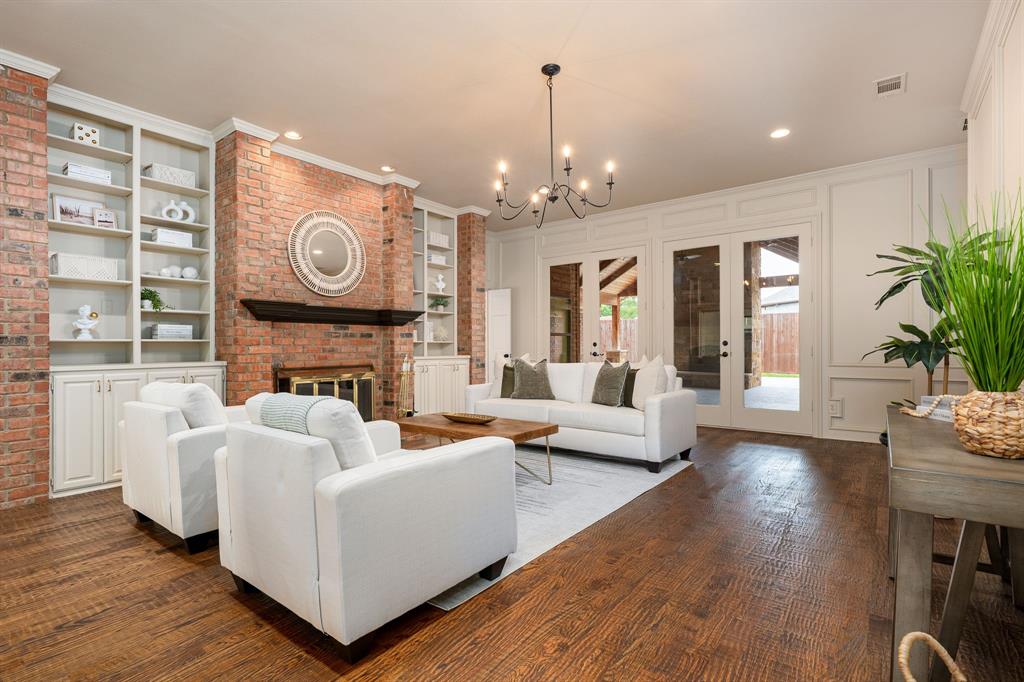
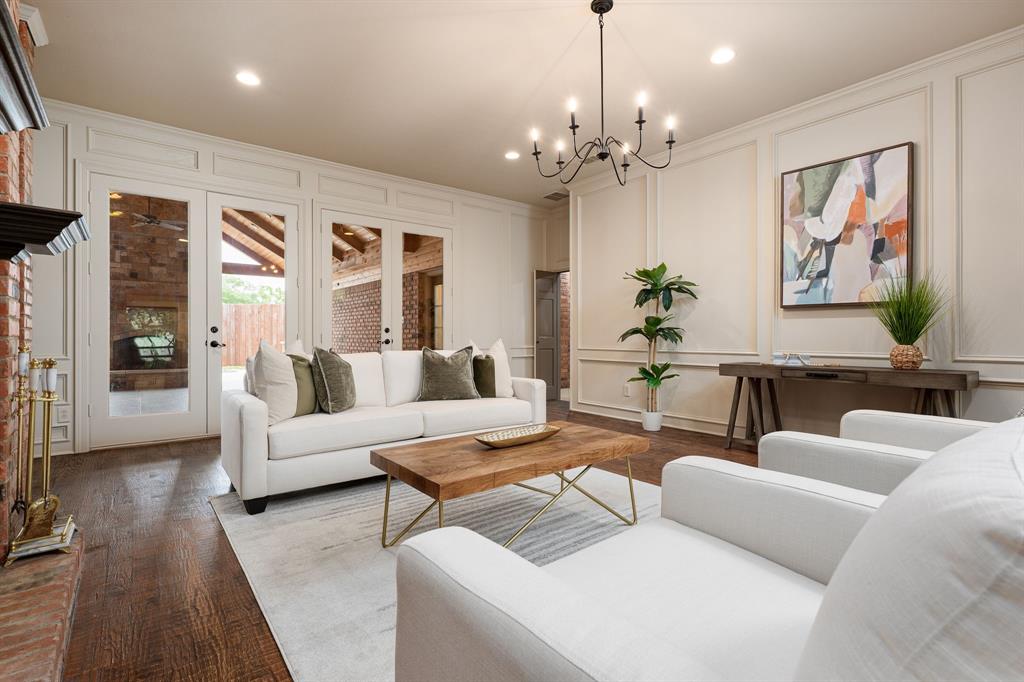
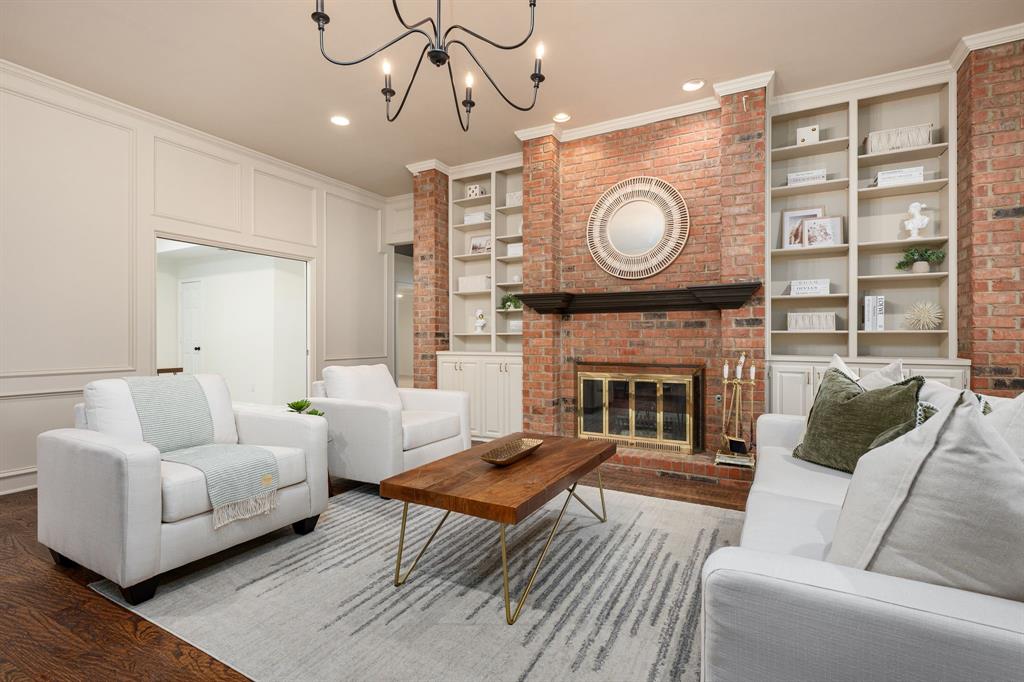
Located in the desirable Parkway Estates, this beautifully refreshed 4-bedroom, 3-bath home offers 2,802 sqft of thoughtfully designed living space perfect for both everyday living and entertaining. Upon entry, you’re welcomed by a foyer flanked by a formal dining room on the right and a large living area to the left featuring a striking brick fireplace, charming built-ins, and recessed lighting. The chef’s kitchen is a dream with a cooktop island, abundant cabinetry, generous counter space, and a cozy breakfast nook, all opening to the inviting family room complete with a wet bar and a second brick fireplace. The oversized primary suite offers dual sinks, a garden tub, separate shower, walk-in closet, and ample storage. Secondary bedrooms are generously sized and provide flexibility for guests, a home office, or additional living space. Step outside to your custom backyard retreat featuring a covered patio and stunning stone fireplace — the perfect setup for entertaining or relaxing year-round. A rare combination of character, space, and functionality in a highly sought-after neighborhood!

Save
Ask
Tour
Hide
Share
Listing Snapshot
Price 
$599,000
Days On Site 
8 Days
Bedrooms 
4
Inside Area (SqFt) 
2,802 sqft
Total Baths 
3
Full Baths 
3
Partial Baths 
N/A
Lot Size 
0.22 Acres
Year Built 
1984
MLS® Number 
21278338
Status 
Active Under Contract
Property Tax 
$10,530
HOA/Condo/Coop Fees 
N/A
Sq Ft Source 
N/A
Friends & Family
Recent Activity
3 days agoListing updated with changes from the MLS®
3 days agoStatus changed to Active Under Contract
a week agoListing first seen on site
General Features
Acres 
0.22
Attached Garage 
Yes
Foundation 
Slab
Garage 
Yes
Garage Spaces 
2
Levels 
One
Parking 
Alley AccessDrivewayGarageAttached
Property Sub Type 
Single Family Residence
Sewer 
Public Sewer
Special Circumstances 
Standard
Water Source 
Public
Interior Features
Appliances 
Trash CompactorDishwasherDisposalElectric CooktopGas Water HeaterMicrowaveDouble Oven
Cooling 
Central AirElectric
Fireplace 
Yes
Fireplace Features 
Family RoomLiving Room
Fireplaces 
3
Flooring 
HardwoodTile
Heating 
Central
Interior 
Built-in FeaturesChandelierDouble VanityDry BarEat-in KitchenGranite CountersKitchen IslandPantryVaulted Ceiling(s)Walk-In Closet(s)Wet BarHigh Speed Internet
Window Features 
Skylight(s)
Bedroom 
Dimensions - 15 x 13Level - First
Dining Room 
Dimensions - 11 x 14Level - First
Family Room 
Dimensions - 25 x 17Level - First
Living Room 
Dimensions - 25 x 20Level - First
Master Bedroom 
Dimensions - 18 x 14Level - First
Save
Ask
Tour
Hide
Share
Exterior Features
Construction Details 
Brick
Exterior 
Rain GuttersPrivate Yard
Fencing 
Back YardFencedPrivacy
Lot Features 
Few TreesLandscaped
Patio And Porch 
CoveredPatio
Roof 
CompositionShingle
Windows/Doors 
Skylight(s)
Community Features
Financing Terms Available 
CashConventionalVA Loan
School District 
Plano ISD
Schools
School District
Plano ISD
Elementary School
Wells
Middle School
Haggard
High School
Vines
Listing courtesy of Annie Anderson of Legacy Buyer Partners annie.andersondfw@gmail.com


© 2020 North Texas Real Estate Information Systems. All rights reserved. Information is deemed reliable but is not guaranteed accurate by the MLS or NTREIS. The information being provided is for the consumer's personal, non-commercial use, and may not be reproduced, redistributed, or used for any purpose other than to identify prospective properties consumers may be interested in purchasing.
Last checked: 2026-05-30 09:41 PM CDT

Neighborhood & Commute
Source: Walkscore
Disclosure: Community information and market data powered by Constellation Data Labs. Information is deemed reliable but not guaranteed.
Save
Ask
Tour
Hide
Share