Warning: Array to string conversion in /srv/users/elizabeth-hardwick/apps/elizabeth-hardwick/public/wp-content/plugins/showcase-idx/3/page.php on line 104

Warning: Cannot modify header information - headers already sent by (output started at /srv/users/elizabeth-hardwick/apps/elizabeth-hardwick/public/wp-content/plugins/showcase-idx/3/page.php:104) in /srv/users/elizabeth-hardwick/apps/elizabeth-hardwick/public/wp-content/plugins/showcase-idx/3/page.php on line 104
1216 Rosewood Lane, Allen, TX, 75002- Search - Elizabeth Hardwick

Search

Save
Ask
Tour
Hide
Share
$514,000
19 Days On Site

1216 Rosewood Lane
Allen, TX 75002

For Sale|Single Family Residence|Active
3
Beds
3
Total Baths
2
Full Baths
1
Partial Bath
2,392
SqFt
$215
/SqFt
1996
Built
Subdivision:
Cottonwood Bend Estates Ph I
County:
Collin
Call Now: 469-850-2170
Is this the listing for you? We can help make it yours.
469-850-2170
1216 Rosewood Lane1216 Rosewood Lane1216 Rosewood Lane1216 Rosewood Lane
Save
Ask
Tour
Hide
Share

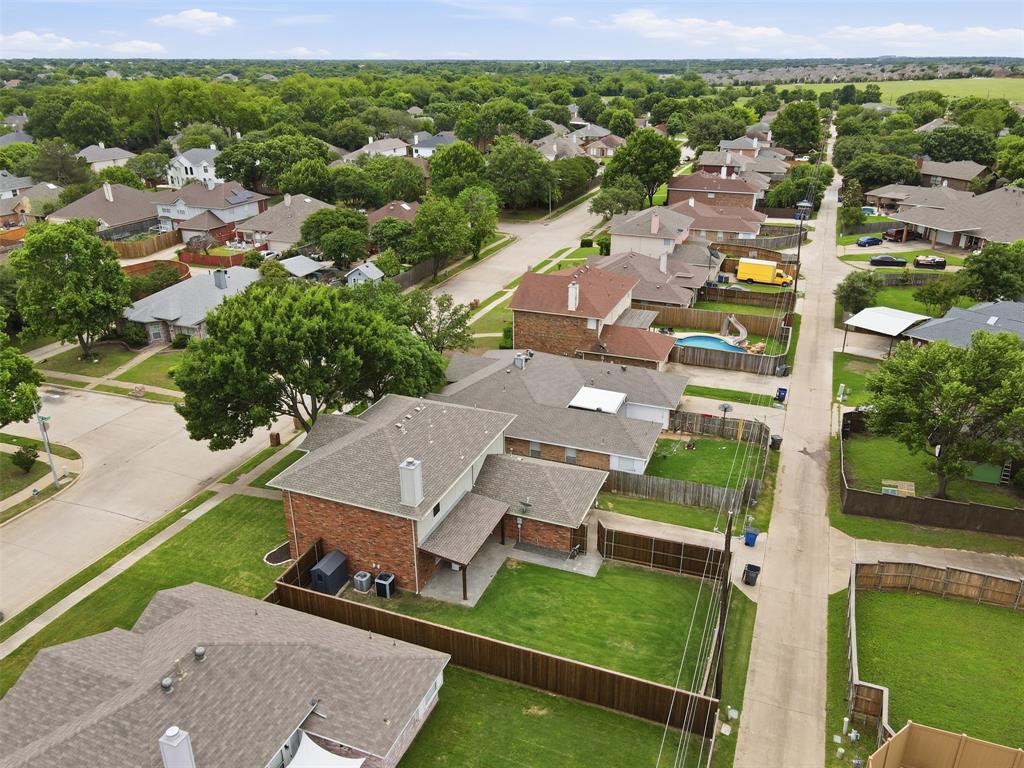
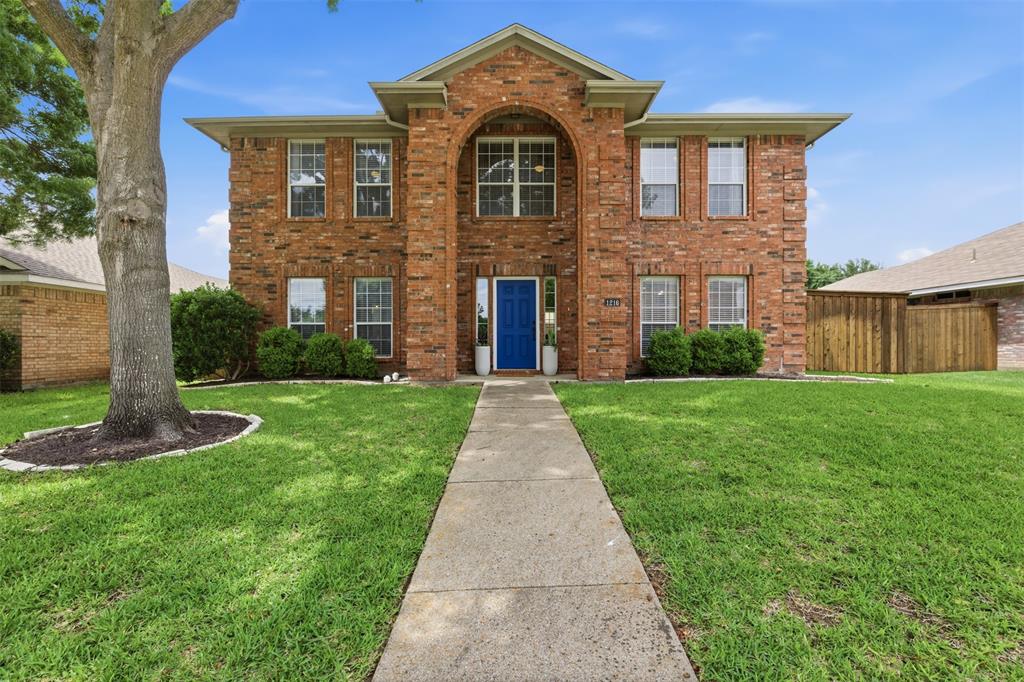
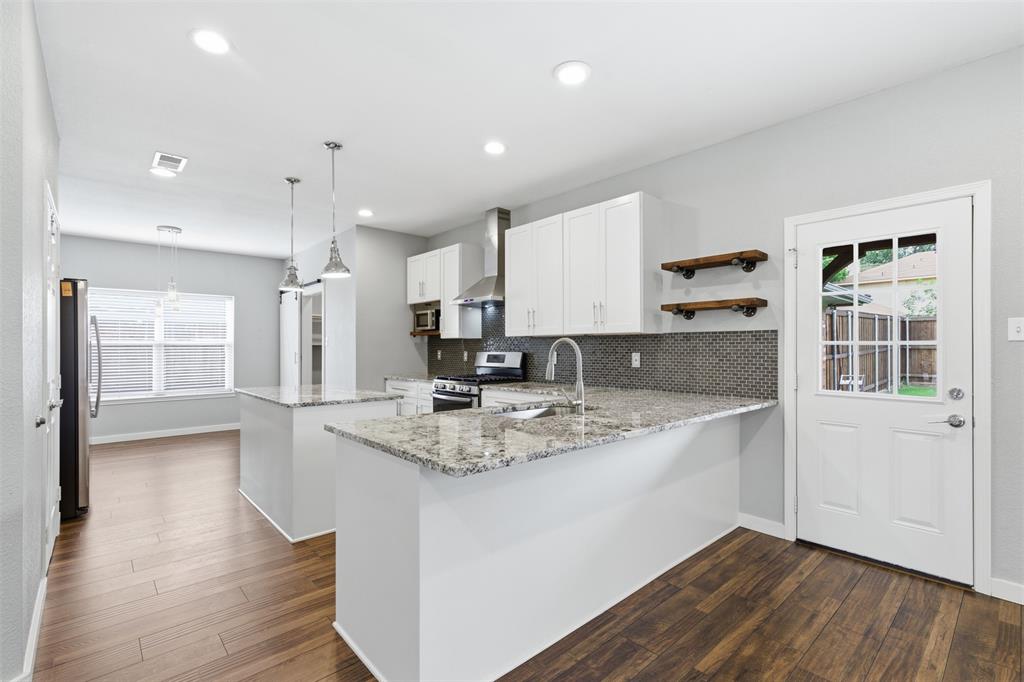
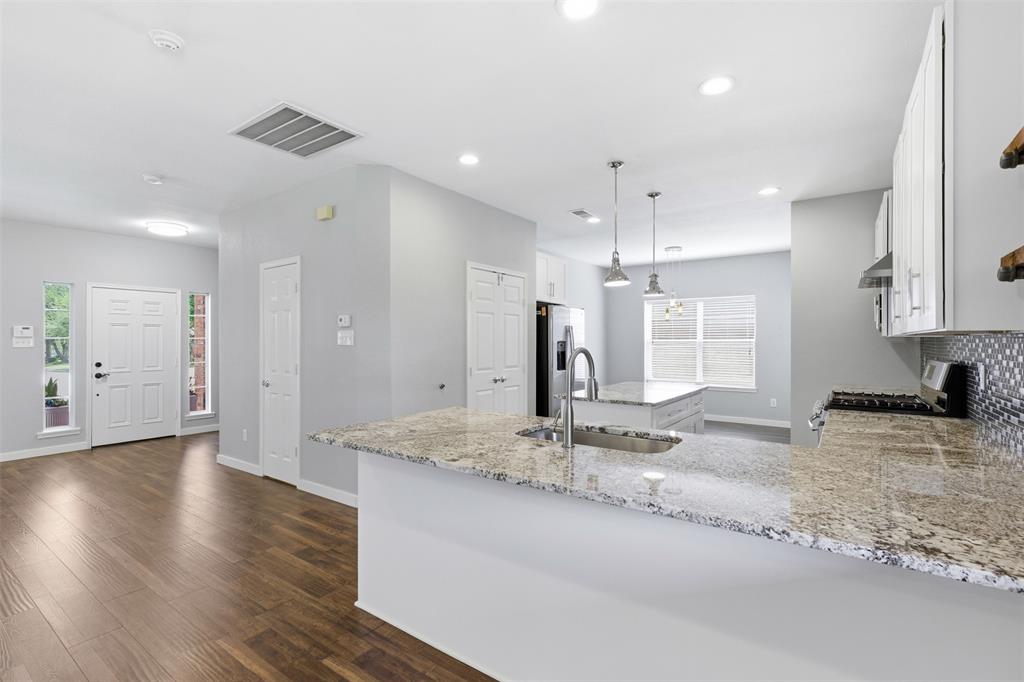
Welcome home to 1216 Rosewood Lane where comfort, pride of ownership, and thoughtful design come together in one of Allen's most beloved communities. Tucked into the tree-lined streets of Cottonwood Bend, this beautifully maintained home offers oversized secondary bedrooms plus flexible spaces ideal for home office, media room, gym, or multigenerational living all within acclaimed Allen ISD. From the moment you arrive, classic curb appeal and an attached 2-car garage set the tone. Rich engineered hardwood floors (replaced 2021) flow throughout the downstairs, catching the light from every room. The breakfast area just off the kitchen makes busy mornings effortless. The living room, anchored by a gas log fireplace and recessed lighting, is where the whole family will want to gather. The kitchen shines with quartz countertops, a 4 burner gas cooktop, and recessed lighting that keeps everything bright and welcoming. Upstairs a layout that keeps family connected. Plush carpet, ceiling fans, and generous closets make each room a retreat. The game room has a walk-in closet that adapts to whatever life calls for playroom, gym, or another home office. The primary suite is a true showstopper with a charming spa-like bath with dual sinks, built-in shelving, a private toilet room, soaking tub, and a separate walk-in tile shower. Mornings were made for this space. Outside, the cedar plank covered patio with recessed lighting and a ceiling fan invites year-round entertaining. The extended slab, board-on-board stained wood fence, and full sprinkler system complete your private backyard escape. Come see it before someone else calls it home.

Save
Ask
Tour
Hide
Share
Listing Snapshot
Price 
$514,000
Days On Site 
19 Days
Bedrooms 
3
Inside Area (SqFt) 
2,392 sqft
Total Baths 
3
Full Baths 
2
Partial Baths 
1
Lot Size 
0.16 Acres
Year Built 
1996
MLS® Number 
21260290
Status 
Active
Property Tax 
N/A
HOA/Condo/Coop Fees 
N/A
Sq Ft Source 
N/A
Friends & Family
Recent Activity
7 days agoListing updated with changes from the MLS®
7 days agoPrice changed to $514,000
3 weeks agoListing first seen on site
General Features
Acres 
0.16
Attached Garage 
Yes
Foundation 
Slab
Garage 
Yes
Garage Spaces 
2
Levels 
Two
Parking 
Alley AccessGarageGarage Door OpenerGarage Faces RearInside EntranceKitchen LevelSide By SideAttached
Property Sub Type 
Single Family Residence
Sewer 
Public Sewer
Special Circumstances 
Standard
Style 
Traditional
Utilities 
Cable AvailableElectricity AvailableNatural Gas Available
Water Source 
Public
Interior Features
Appliances 
Gas CooktopGas OvenGas RangeMicrowaveRefrigerator
Cooling 
Ceiling Fan(s)Central AirElectric
Fireplace 
Yes
Fireplace Features 
Gas StarterLiving RoomGas Log
Fireplaces 
1
Flooring 
CarpetTileWood
Heating 
CentralFireplace(s)Natural Gas
Interior 
Kitchen IslandOpen FloorplanPantryWalk-In Closet(s)High Speed Internet
Laundry Features 
Electric Dryer HookupIn HallWasher Hookup
Window Features 
Window Coverings
Save
Ask
Tour
Hide
Share
Exterior Features
Construction Details 
Brick
Exterior 
Fire PitRain GuttersPrivate YardStorage
Fencing 
Back YardFencedWoodPrivacy
Lot Features 
Few TreesInterior LotLandscaped
Other Structures 
Shed(s)Storage
Patio And Porch 
CoveredPatio
Roof 
Composition
Windows/Doors 
Window Coverings
Community Features
Community Features 
CurbsParkSidewalks
Financing Terms Available 
CashConventionalFHAVA Loan
School District 
Allen ISD
Schools
School District
Allen ISD
Elementary School
Vaughan
Middle School
Ford
High School
Allen
Listing courtesy of Barbara Arredondo of Briggs Freeman Sotheby's Int'l barredondo@briggsfreeman.com


© 2020 North Texas Real Estate Information Systems. All rights reserved. Information is deemed reliable but is not guaranteed accurate by the MLS or NTREIS. The information being provided is for the consumer's personal, non-commercial use, and may not be reproduced, redistributed, or used for any purpose other than to identify prospective properties consumers may be interested in purchasing.
Last checked: 2026-05-25 11:44 PM CDT

Neighborhood & Commute
Source: Walkscore
Disclosure: Community information and market data powered by Constellation Data Labs. Information is deemed reliable but not guaranteed.
Save
Ask
Tour
Hide
Share