Search

Save
Ask
Tour
Hide
Share
$399,900
158 Days On Site

3012 Winchester Avenue
Melissa, TX 75454

For Sale|Single Family Residence|Active Under Contract
4
Beds
2
Total Baths
2
Full Baths
2,226
SqFt
$180
/SqFt
2018
Built
Subdivision:
Creek Crossing Ph One
County:
Collin
Call Now: 469-850-2170
Is this the listing for you? We can help make it yours.
469-850-2170
3012 Winchester Avenue3012 Winchester Avenue3012 Winchester Avenue3012 Winchester Avenue
Save
Ask
Tour
Hide
Share

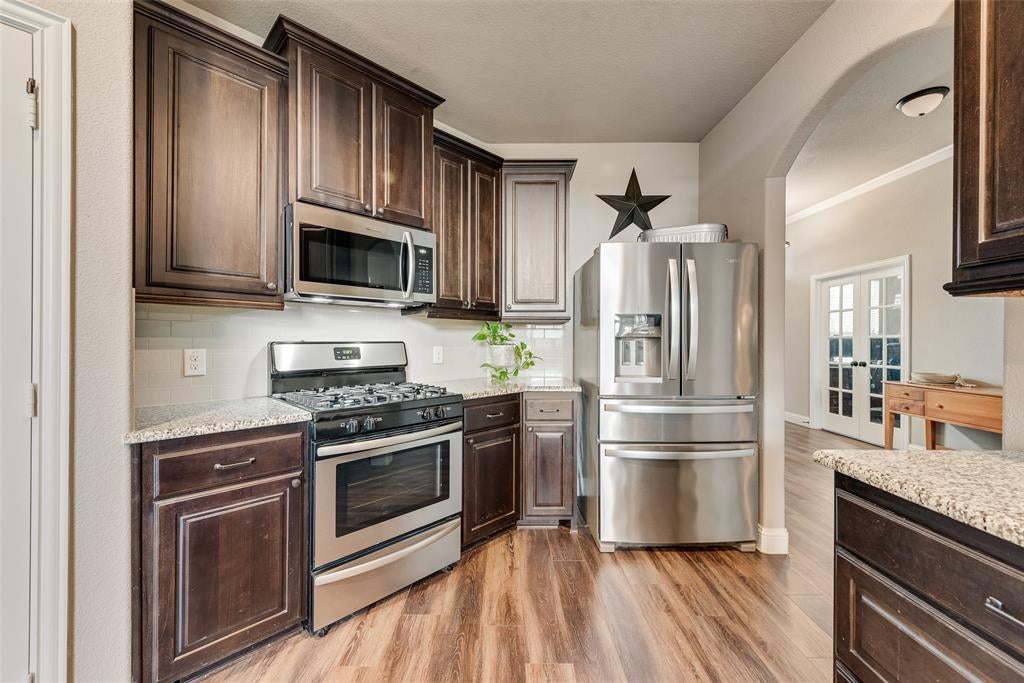
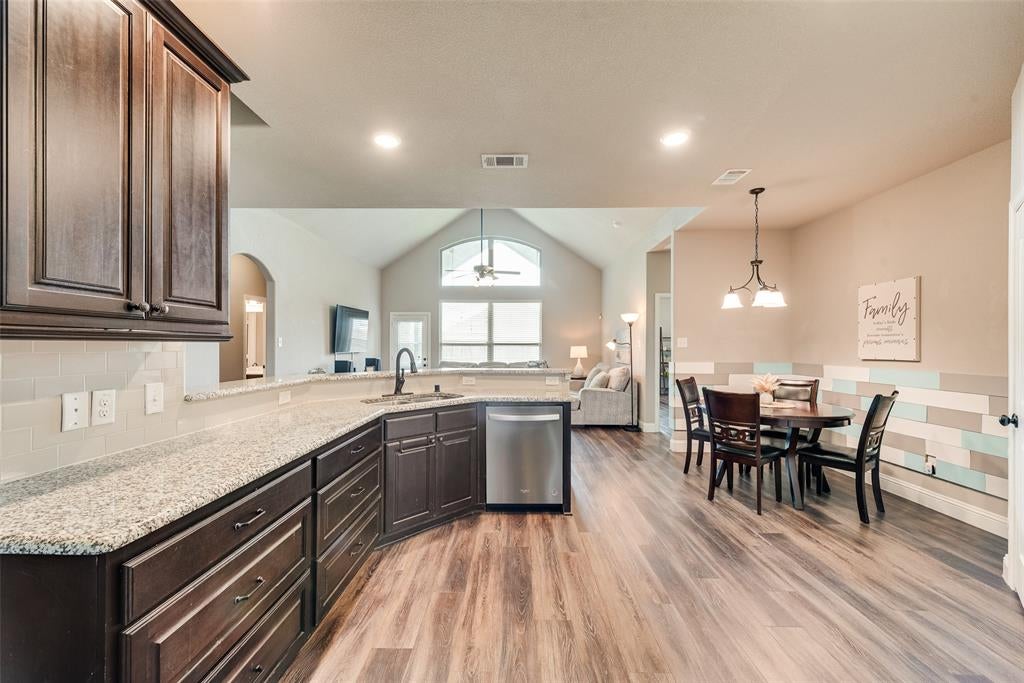
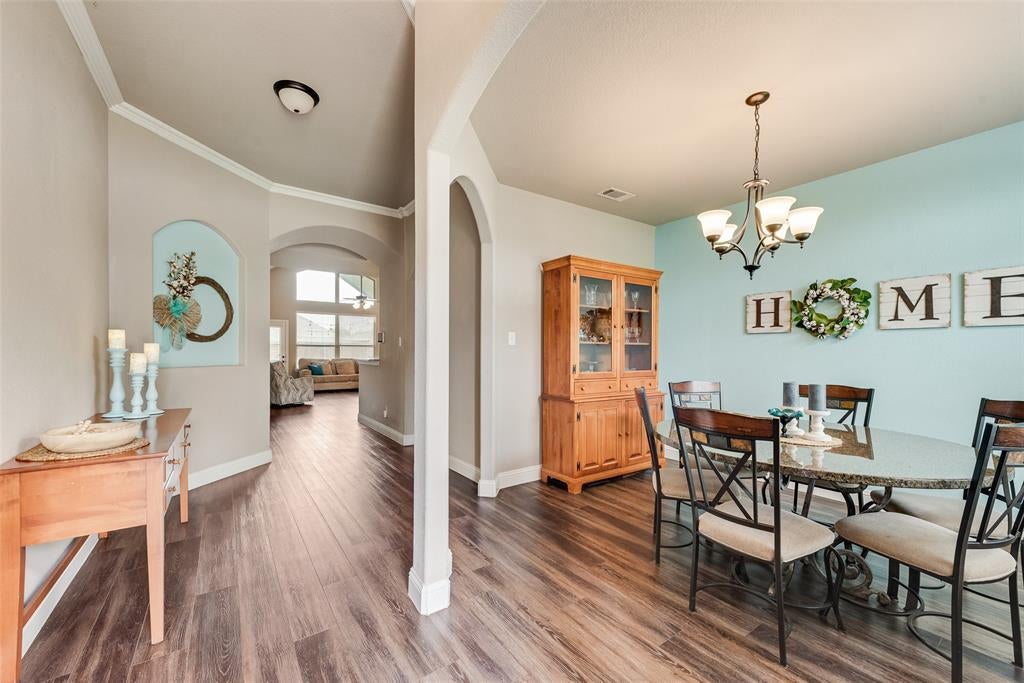
Looking for a SPACIOUS, PRIVATE backyard? NO MUD OR PID. Walking distance to the new Melissa Lake Park with a huge playground, splash pad and fishing. One Owner Home in an ideal location. Inside you'll find a well-designed versatile floorplan with 4 bedrooms, extra room for office or an extra bedroom or exercise room, 2 full baths with a large family room and dining room. Flooring includes vinyl wood flooring. The kitchen is a standout with abundant cabinet space, granite countertops, gas stove top, stainless steel appliances and a walk-in pantry. Family room features vaulted ceilings with ample windows for natural light. The primary room is generously sized with room for a king bed and a large walk-in closet. Step outside to an expansive covered patio perfect for entertaining. The backyard offers ample space for a future pool, garden or outdoor kitchen. This home is meticulously maintained and shows beautifully. Roof, gutters replaced December 2025 and wood fence restained and exterior painted. In 2025 The dishwasher and microwave were replaced. Patio ceiling fans were also replaced in 2025. Location is a plus located minutes from I-75, Hwy 5, Hwy 121 and the Collin County Outerloop is within walking distance to North Creek Elementary School.

Save
Ask
Tour
Hide
Share
Listing Snapshot
Price 
$399,900
Days On Site 
158 Days
Bedrooms 
4
Inside Area (SqFt) 
2,226 sqft
Total Baths 
2
Full Baths 
2
Partial Baths 
N/A
Lot Size 
0.172 Acres
Year Built 
2018
MLS Number 
21253549
Status 
Active Under Contract
Property Tax 
$8,129
HOA/Condo/Coop Fees 
$217 Semi-Annually
Sq Ft Source 
N/A
Friends & Family
Recent Activity
11 hours agoListing updated with changes from the MLS
16 hours agoStatus changed to Active Under Contract
a month agoPrice changed to $399,900
5 months agoListing first seen on site
General Features
Acres 
0.172
Attached Garage 
Yes
Foundation 
Slab
Garage 
Yes
Garage Spaces 
2
Levels 
One
Parking 
CoveredGarageGarage Door OpenerAttached
Property Sub Type 
Single Family Residence
Security 
Smoke Detector(s)
Sewer 
Public Sewer
Special Circumstances 
Standard
Style 
Traditional
Utilities 
Cable AvailableUnderground Utilities
Water Source 
Public
Interior Features
Appliances 
DishwasherDisposalElectric OvenGas CooktopGas Water HeaterIce MakerMicrowave
Cooling 
Ceiling Fan(s)Central Air
Fireplace 
Yes
Fireplace Features 
CirculatingLiving RoomGas Log
Fireplaces 
1
Flooring 
CarpetCeramic TileVinyl
Heating 
Central
Interior 
Eat-in KitchenGranite CountersKitchen IslandOpen FloorplanPantryWalk-In Closet(s)High Speed Internet
Save
Ask
Tour
Hide
Share
Exterior Features
Construction Details 
BrickStone
Exterior 
Rain GuttersPrivate Yard
Fencing 
Wood
Lot Features 
Few TreesInterior LotLandscaped
Patio And Porch 
Covered
Roof 
Composition
Community Features
Association Fee 
$217.0
Association Fee Frequency 
Semi-Annually
School District 
Melissa ISD
Financing Terms Available 
CashConventionalFHAVA Loan
Schools
School District
Melissa ISD
Elementary School
North Creek
Middle School
Melissa
High School
Melissa
Listing courtesy of Susan Ross of Texan Roots Real Estate LLC. sue@suekross.com


© 2020 North Texas Real Estate Information Systems. All rights reserved. Information is deemed reliable but is not guaranteed accurate by the MLS or NTREIS. The information being provided is for the consumer's personal, non-commercial use, and may not be reproduced, redistributed, or used for any purpose other than to identify prospective properties consumers may be interested in purchasing.
Last checked: 2026-10-19 06:41 PM CDT

Neighborhood & Commute
Source: Walkscore
Disclosure: Community information and market data powered by Constellation Data Labs. Information is deemed reliable but not guaranteed.
Save
Ask
Tour
Hide
Share