Warning: Array to string conversion in /srv/users/elizabeth-hardwick/apps/elizabeth-hardwick/public/wp-content/plugins/showcase-idx/3/page.php on line 104

Warning: Cannot modify header information - headers already sent by (output started at /srv/users/elizabeth-hardwick/apps/elizabeth-hardwick/public/wp-content/plugins/showcase-idx/3/page.php:104) in /srv/users/elizabeth-hardwick/apps/elizabeth-hardwick/public/wp-content/plugins/showcase-idx/3/page.php on line 104
3609 Knob Hill Drive, Plano, TX, 75023- Search - Elizabeth Hardwick

Search

Save
Ask
Tour
Hide
Share
$589,000
37 Days On Site

3609 Knob Hill Drive
Plano, TX 75023

For Sale|Single Family Residence|Active
4
Beds
3
Total Baths
3
Full Baths
2,517
SqFt
$234
/SqFt
1973
Built
Subdivision:
Country Place - Plano Sec One
County:
Collin
Call Now: 469-850-2170
Is this the listing for you? We can help make it yours.
469-850-2170
3609 Knob Hill Drive3609 Knob Hill Drive3609 Knob Hill Drive3609 Knob Hill Drive
Save
Ask
Tour
Hide
Share

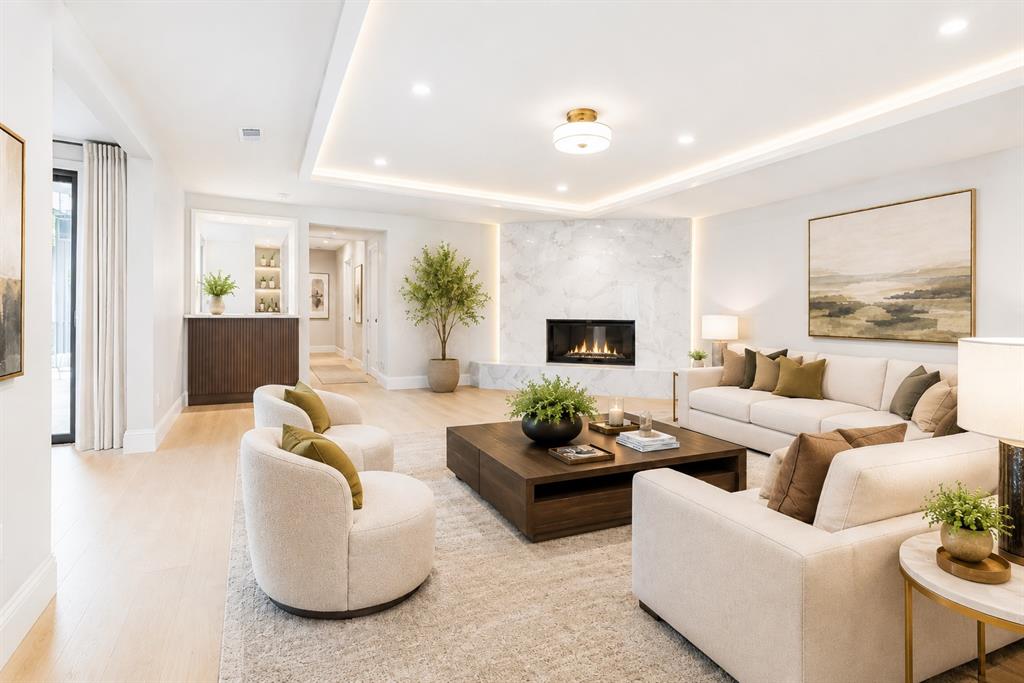
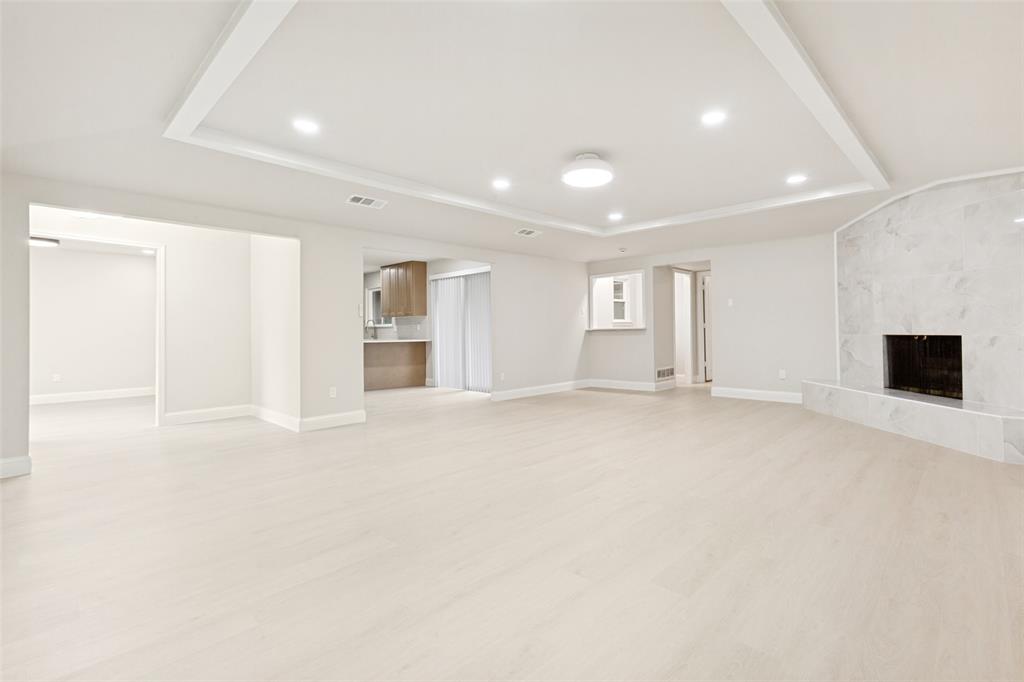
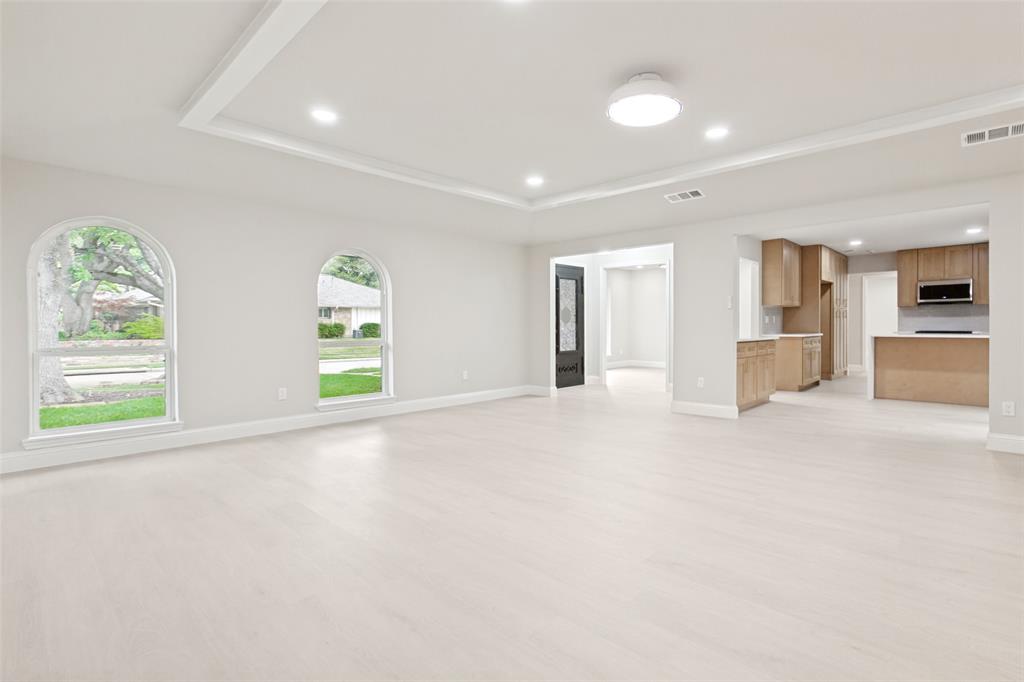
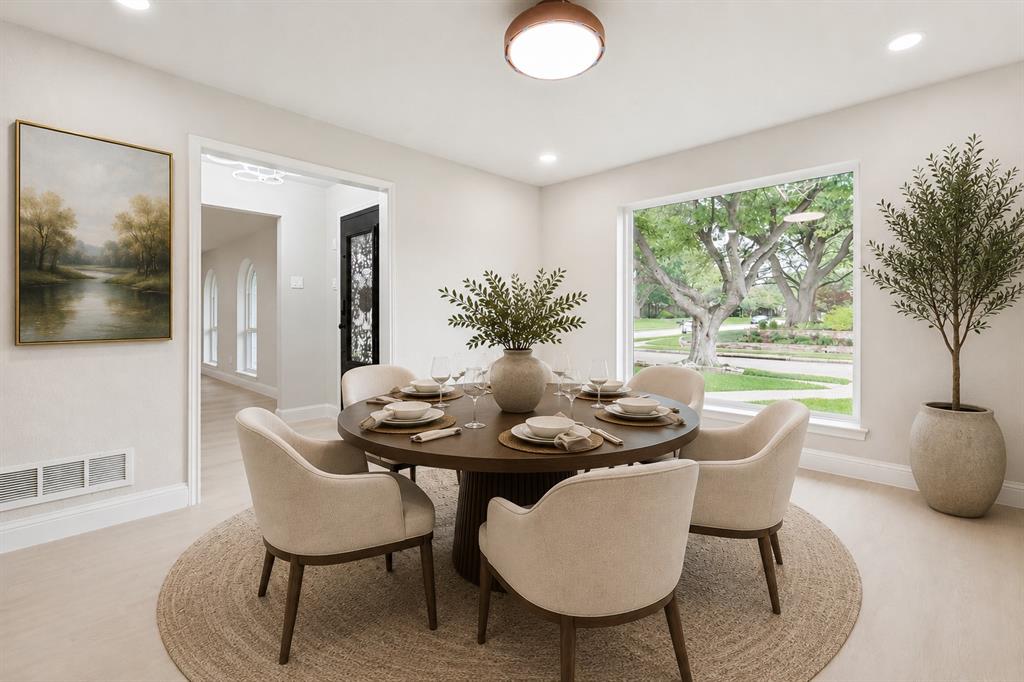
Rarely does a home in central Plano come to market with this level of renovation, this floor plan, and this community behind it. Fully reimagined from the inside out, this single-story home in Country Place offers a finish level and layout rarely found at any price on an oversized lot steps from Big Lake Park. Vaulted ceilings and an open living area anchor the main gathering space, where a gas fireplace with raised hearth sets the tone for evenings in. The kitchen has been completely rebuilt with quartz countertops, real wood cabinetry, a large peninsula island, and stainless steel appliances. A wet bar and formal dining area complete the entertaining suite.The primary suite offers a spa-quality bathroom with freestanding soaking tub, glass-enclosed shower, dual-sink vanity, and walk-in closet. Every bathroom in the home has been finished in consistent modern style. The floor plan was designed with flexibility in mind. A dedicated in-law suite includes a full bathroom accessible from both the suite and the hallway. Equally practical as a guest retreat, multigenerational living space, or fourth bedroom. The two secondary bedrooms share a Jack and Jill bathroom, giving each room direct access to a bathroom. Step outside into the private atrium courtyard ideal for morning coffee, al fresco dining, or evening grilling. Beyond it, the spacious backyard offers room to garden, play, or entertain. A rear-entry two-car garage keeps the front of the home clean and welcoming. Country Place is one of Plano's best-kept secrets. The HOA just $50 per month covers a large swimming pool, four lighted tennis courts, pickleball, sand volleyball, basketball, covered BBQ areas, and the historic Treehouse clubhouse, all on 94 acres bordering Big Lake Park with walking and biking trails along a lake and creek. Served by highly desired Plano schools, with US-75 and the George Bush Turnpike minutes away putting Legacy West, the Telecom Corridor, and downtown Dallas well within reach.

Save
Ask
Tour
Hide
Share
Listing Snapshot
Price 
$589,000
Days On Site 
37 Days
Bedrooms 
4
Inside Area (SqFt) 
2,517 sqft
Total Baths 
3
Full Baths 
3
Partial Baths 
N/A
Lot Size 
0.24 Acres
Year Built 
1973
MLS® Number 
21249115
Status 
Active
Property Tax 
$7,639
HOA/Condo/Coop Fees 
$50 monthly
Sq Ft Source 
N/A
Friends & Family
Recent Activity
3 days agoListing updated with changes from the MLS®
2 weeks agoPrice changed to $589,000
a month agoListing first seen on site
General Features
Acres 
0.24
Attached Garage 
Yes
Foundation 
Slab
Garage 
Yes
Garage Spaces 
2
Levels 
One
Parking 
ConcreteCoveredDirect AccessDrivewayEnclosedGarageGarage Faces RearSide By SideAttached
Property Sub Type 
Single Family Residence
Sewer 
Public Sewer
Special Circumstances 
Standard
Utilities 
Cable AvailableElectricity AvailableElectricity ConnectedNatural Gas AvailableOther
Water Source 
Public
Interior Features
Appliances 
DishwasherDisposalElectric RangeGas RangeMicrowaveOther
Cooling 
Ceiling Fan(s)Central AirElectric
Fireplace 
Yes
Fireplace Features 
Gas StarterLiving RoomRaised HearthOtherGas Log
Fireplaces 
1
Flooring 
OtherTileVinyl
Heating 
CentralFireplace(s)Natural Gas
Interior 
Eat-in KitchenOpen FloorplanOtherPantryVaulted Ceiling(s)Wet BarHigh Speed InternetIn-Law Floorplan
Laundry Features 
Electric Dryer HookupOther
Bedroom 
Dimensions - 15 x 12Level - FirstFeatures - Ceiling Fan(s)
Living Room 
Dimensions - 18 x 25Level - FirstFeatures - Ceiling Fan(s)
Master Bedroom 
Dimensions - 18 x 13Level - FirstFeatures - Ceiling Fan(s), Walk-In Closet(s)
Save
Ask
Tour
Hide
Share
Exterior Features
Exterior 
Rain GuttersUncovered CourtyardOther
Fencing 
Back YardWood
Patio And Porch 
CoveredFront PorchPatioOther
Roof 
CompositionShingle
Community Features
Association Dues 
600
Financing Terms Available 
CashConventionalFHAVA Loan
HOA Fee Frequency 
Annually
School District 
Plano ISD
Schools
School District
Plano ISD
Elementary School
Christie
Middle School
Schimelpfenig
High School
Vines
Listing courtesy of Carly Calise of SNT Real Estate Agency LLC carly.calise@gmail.com


© 2020 North Texas Real Estate Information Systems. All rights reserved. Information is deemed reliable but is not guaranteed accurate by the MLS or NTREIS. The information being provided is for the consumer's personal, non-commercial use, and may not be reproduced, redistributed, or used for any purpose other than to identify prospective properties consumers may be interested in purchasing.
Last checked: 2026-05-30 08:55 PM CDT

Neighborhood & Commute
Source: Walkscore
Disclosure: Community information and market data powered by Constellation Data Labs. Information is deemed reliable but not guaranteed.
Save
Ask
Tour
Hide
Share