Warning: Array to string conversion in /srv/users/elizabeth-hardwick/apps/elizabeth-hardwick/public/wp-content/plugins/showcase-idx/3/page.php on line 104

Warning: Cannot modify header information - headers already sent by (output started at /srv/users/elizabeth-hardwick/apps/elizabeth-hardwick/public/wp-content/plugins/showcase-idx/3/page.php:104) in /srv/users/elizabeth-hardwick/apps/elizabeth-hardwick/public/wp-content/plugins/showcase-idx/3/page.php on line 104
819 Rushmore Drive, Allen, TX, 75002- Search - Elizabeth Hardwick

Search

Save
Ask
Tour
Hide
Share
$575,000
24 Days On Site

819 Rushmore Drive
Allen, TX 75002

For Sale|Single Family Residence|Active
4
Beds
4
Total Baths
3
Full Baths
1
Partial Bath
3,359
SqFt
$171
/SqFt
2005
Built
Subdivision:
Woodland Park Add Ph 2
County:
Collin
Call Now: 469-850-2170
Is this the listing for you? We can help make it yours.
469-850-2170
819 Rushmore Drive819 Rushmore Drive819 Rushmore Drive819 Rushmore Drive
Save
Ask
Tour
Hide
Share

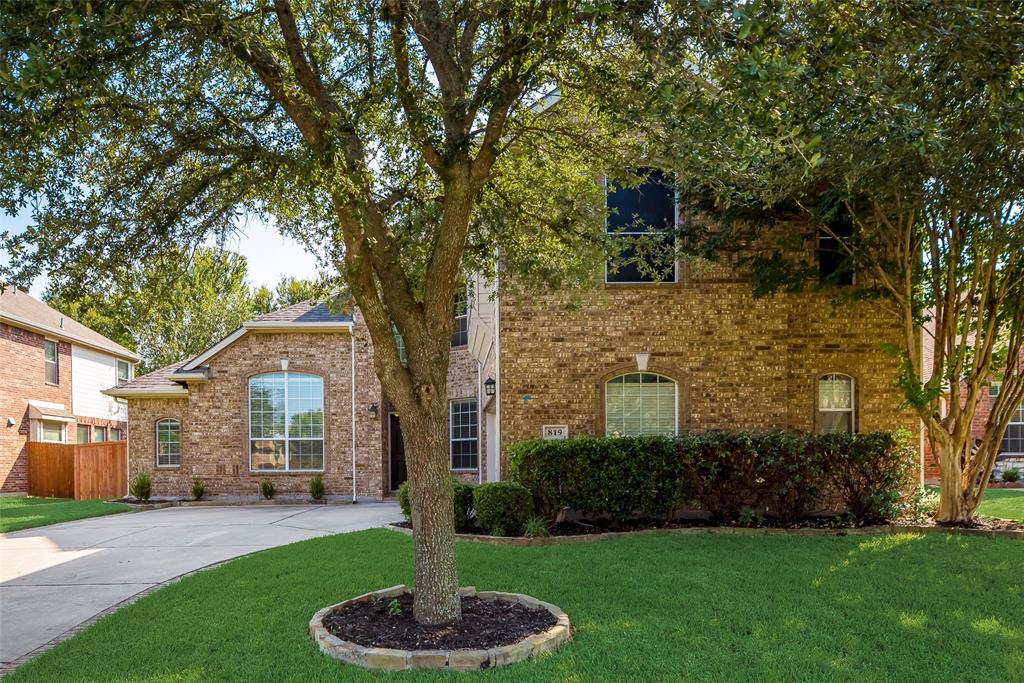
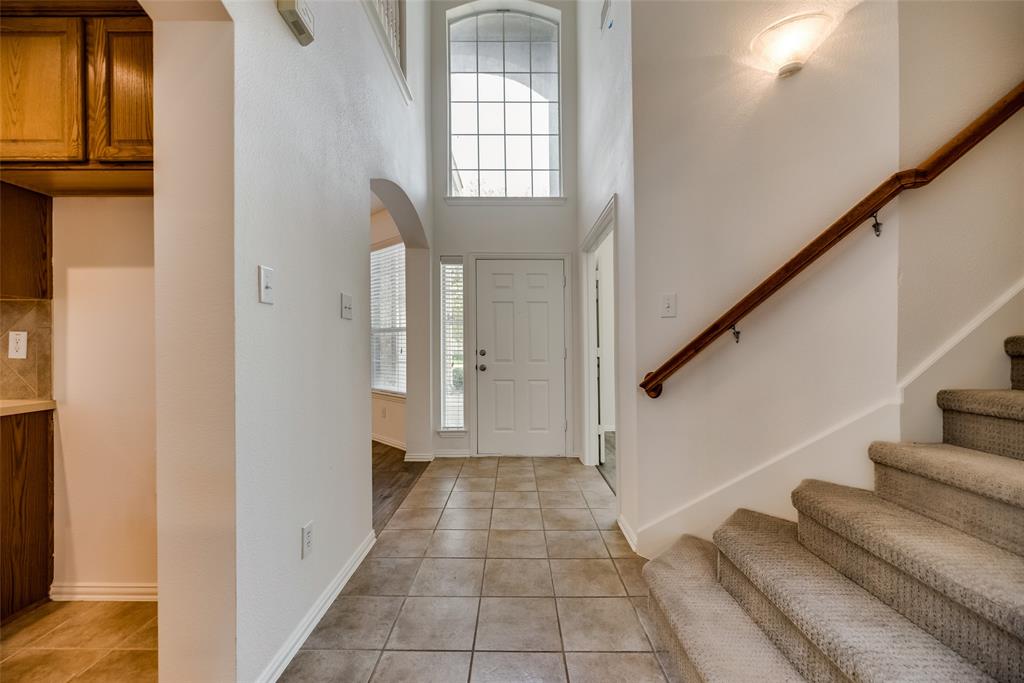
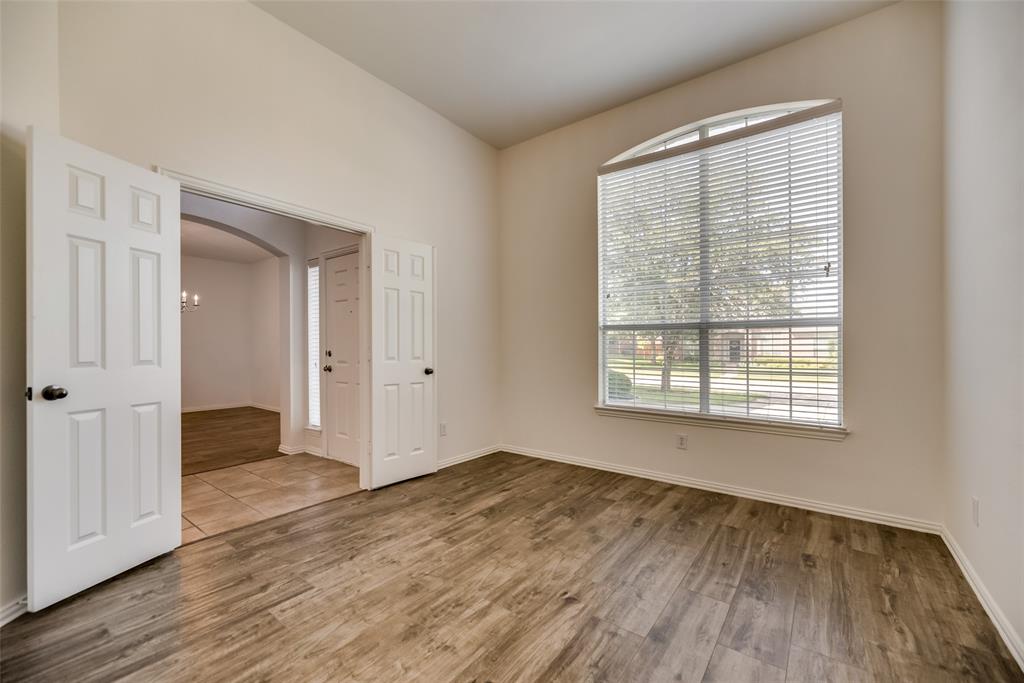
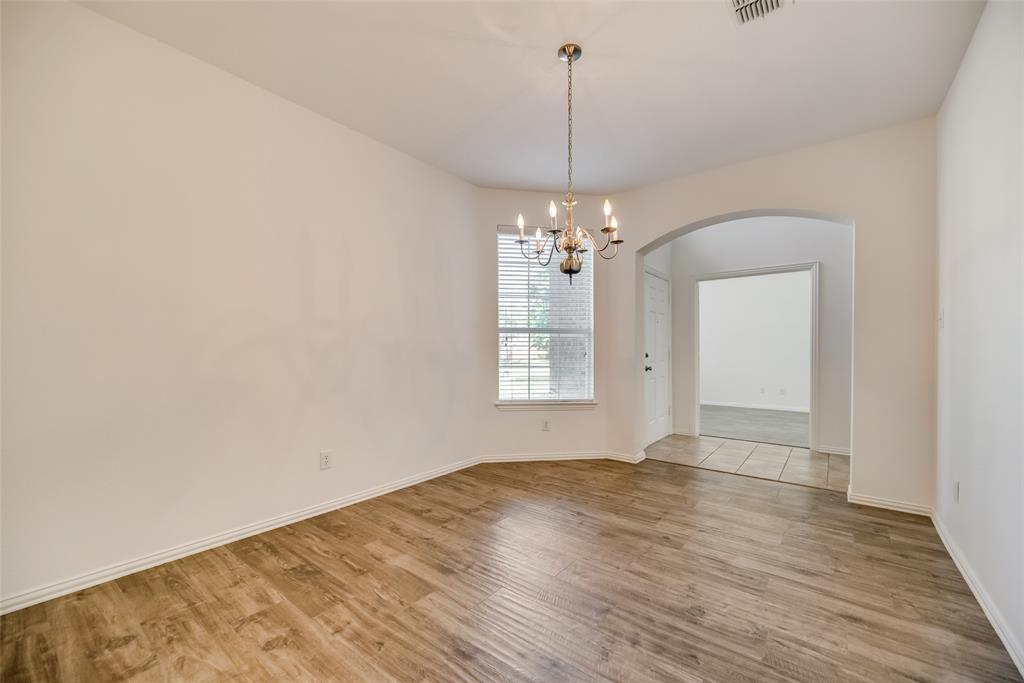
New on the Market! You must see this spacious and well-appointed Woodland Park home offering 4 bedrooms, 3.5 baths, 3,359 sq ft, and a floor plan designed for both everyday living and entertaining. From the moment you arrive, the mature trees, landscaped yard, and charming curb appeal make a strong first impression. Inside, you’ll find updated luxury vinyl plank flooring, a private study, formal dining, a soaring living area with fireplace, and an open kitchen featuring granite counters, island, pantry, and butler’s pantry. The easy-flow layout is ideal for large gatherings, with connected living, dining, and kitchen spaces that make entertaining feel effortless. The downstairs primary suite offers a relaxing retreat with dual vanities, garden tub, separate shower, and large walk-in closet. Upstairs includes generously sized secondary bedrooms and a spacious game room that is perfect for movie nights, play space, or family fun. Enjoy the covered patio and private backyard, plus the convenience of a side-entry 2-car garage. Located in sought-after Allen ISD, this home offers exceptional convenience near Allen Premium Outlets, Celebration Park, and Don Rodenbaugh Aquatics Center. Enjoy easy access to Celebration Park’s scenic trails, playgrounds, sports courts and athletic fields, picnic areas, open green space, and splash pad for outdoor fun. Nearby Don Rodenbaugh Aquatics Center provides year-round swimming, a lazy river, indoor play features, and fitness amenities, creating a lifestyle filled with recreation, convenience, and family fun close to home..

Save
Ask
Tour
Hide
Share
Listing Snapshot
Price 
$575,000
Days On Site 
24 Days
Bedrooms 
4
Inside Area (SqFt) 
3,359 sqft
Total Baths 
4
Full Baths 
3
Partial Baths 
1
Lot Size 
0.18 Acres
Year Built 
2005
MLS® Number 
21242676
Status 
Active
Property Tax 
$10,068
HOA/Condo/Coop Fees 
$27.67 monthly
Sq Ft Source 
N/A
Friends & Family
Recent Activity
yesterdayListing updated with changes from the MLS®
4 weeks agoListing first seen on site
General Features
Acres 
0.18
Attached Garage 
Yes
Garage 
Yes
Garage Spaces 
2
Levels 
Two
Parking 
GarageGarage Faces SideKitchen LevelAttached
Property Sub Type 
Single Family Residence
Security 
Smoke Detector(s)
Sewer 
Public Sewer
Special Circumstances 
Standard
Style 
Traditional
Utilities 
Cable AvailableUnderground Utilities
Water Source 
Public
Interior Features
Appliances 
DishwasherDisposalElectric CooktopElectric Oven
Cooling 
Ceiling Fan(s)Central AirElectric
Fireplace 
Yes
Fireplace Features 
Living Room
Fireplaces 
1
Flooring 
CarpetCeramic Tile
Heating 
CentralNatural Gas
Interior 
Built-in FeaturesEat-in KitchenKitchen IslandOpen FloorplanPantryWalk-In Closet(s)High Speed Internet
Laundry Features 
Electric Dryer HookupWasher Hookup
Window Features 
Window Coverings
Save
Ask
Tour
Hide
Share
Exterior Features
Construction Details 
Wood SidingBrick
Fencing 
Back YardPrivacyWood
Lot Features 
Few TreesInterior LotLandscapedSubdivided
Patio And Porch 
CoveredFront PorchPatio
Roof 
AsphaltCompositionShingle
Windows/Doors 
Window Coverings
Community Features
Association Dues 
332
Financing Terms Available 
CashConventionalFHAVA Loan
HOA Fee Frequency 
Annually
School District 
Allen ISD
Schools
School District
Allen ISD
Elementary School
Olson
Middle School
Curtis
High School
Allen
Listing courtesy of Lance Taylor of Keller Williams Legacy closings@taylorteamdfw.com


© 2020 North Texas Real Estate Information Systems. All rights reserved. Information is deemed reliable but is not guaranteed accurate by the MLS or NTREIS. The information being provided is for the consumer's personal, non-commercial use, and may not be reproduced, redistributed, or used for any purpose other than to identify prospective properties consumers may be interested in purchasing.
Last checked: 2026-05-25 11:44 PM CDT

Neighborhood & Commute
Source: Walkscore
Disclosure: Community information and market data powered by Constellation Data Labs. Information is deemed reliable but not guaranteed.
Save
Ask
Tour
Hide
Share