Warning: Array to string conversion in /srv/users/elizabeth-hardwick/apps/elizabeth-hardwick/public/wp-content/plugins/showcase-idx/3/page.php on line 104

Warning: Cannot modify header information - headers already sent by (output started at /srv/users/elizabeth-hardwick/apps/elizabeth-hardwick/public/wp-content/plugins/showcase-idx/3/page.php:104) in /srv/users/elizabeth-hardwick/apps/elizabeth-hardwick/public/wp-content/plugins/showcase-idx/3/page.php on line 104
410 Club House Drive, Allen, TX, 75002- Search - Elizabeth Hardwick

Search

Save
Ask
Tour
Hide
Share
$574,900
95 Days On Site

410 Club House Drive
Allen, TX 75002

For Sale|Single Family Residence|Active
4
Beds
3
Total Baths
2
Full Baths
1
Partial Bath
2,585
SqFt
$222
/SqFt
2018
Built
Subdivision:
Saint Andrews Park Add
County:
Collin
Call Now: 469-850-2170
Is this the listing for you? We can help make it yours.
469-850-2170
410 Club House Drive410 Club House Drive410 Club House Drive410 Club House Drive
Save
Ask
Tour
Hide
Share

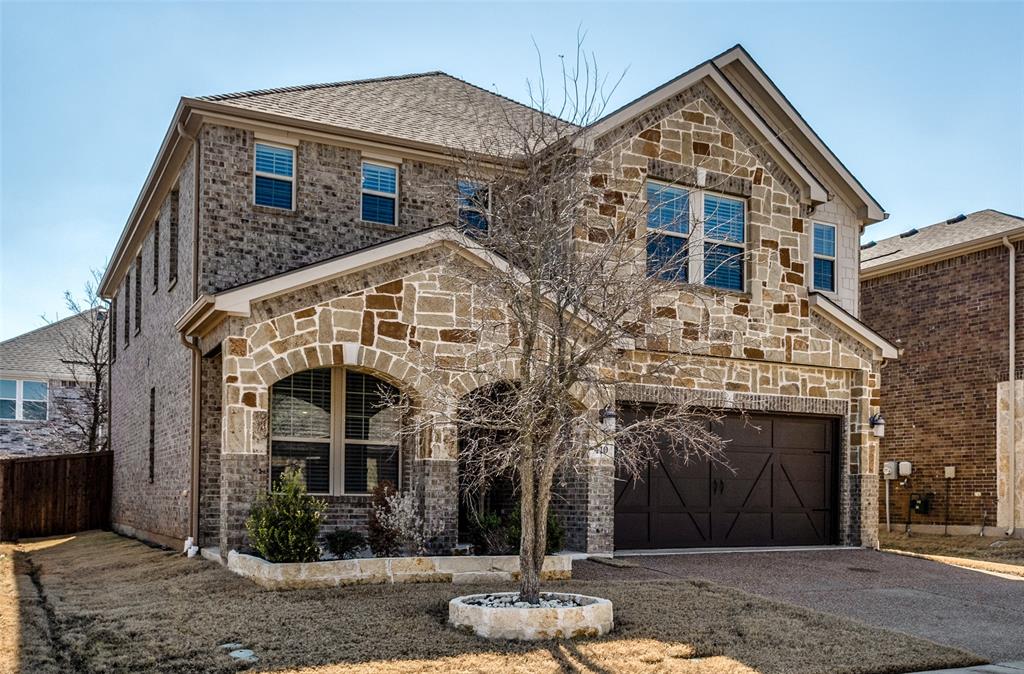
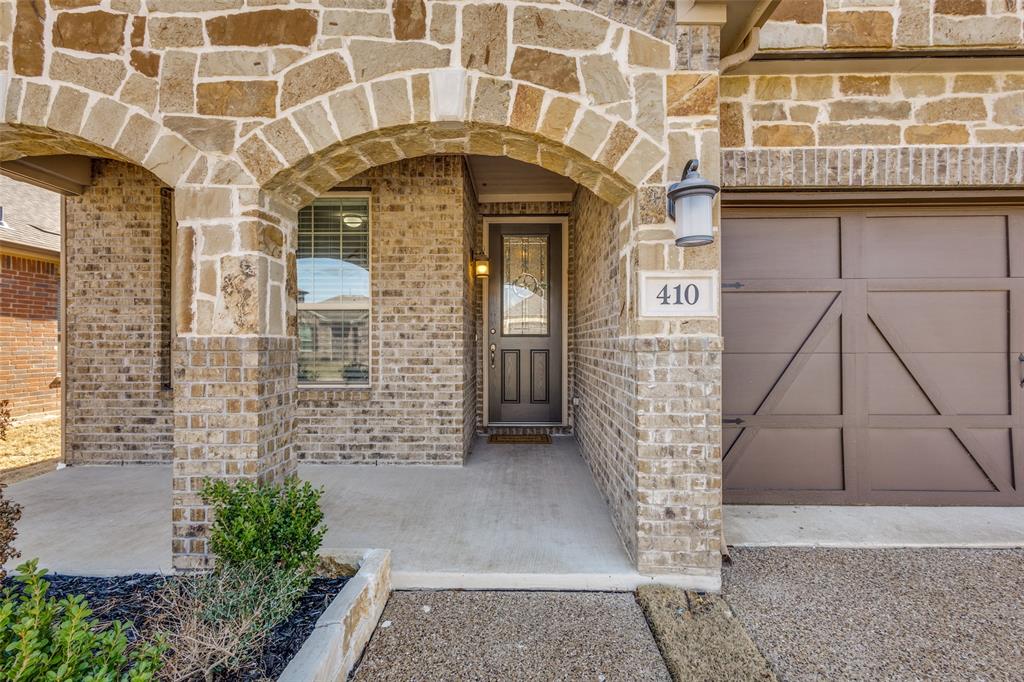
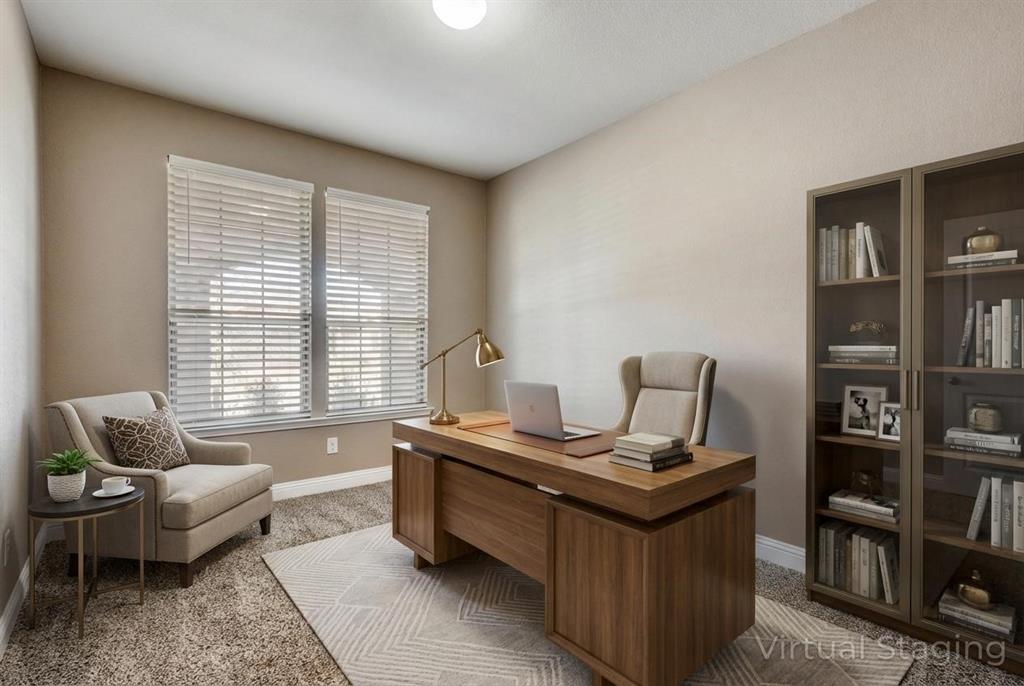
Beautiful north facing home in Allen, built in 2018 and in like new condition, featuring modern design, excellent location, and energy efficient construction. Move in ready! Situated in a safe, family friendly neighborhood and zoned to highly rated Allen ISD schools, this home offers top notch education and peace of mind. Popular nearby attractions include The Village at Allen, Fairview Town Center, H-E-B, Hospitals and more. The home comes with complimentary refrigerator, washer, dryer and is designed for lower maintenance costs thanks to its smart layout and durable construction. Perfectly located near major shopping centers, including Supercenter options, it’s ideal for both personal use and excellent rental income. Enjoy easy access to Plano, Frisco, Richardson,McKinney and other key business hubs via Sam Rayburn Tollway and US-75. The main level features a spacious living room open to the dining area, complemented by a well-appointed kitchen with stainless steel appliances, double wall ovens, a gas cooktop, and a large center island, perfect for entertaining. A home office and powder bath provide flexibility, while covered front and back patios extend your living space outdoors. Upstairs, a bonus room is ideal as a game or media room, alongside four bedrooms, two full bathrooms, and a conveniently located laundry area. The primary suite boasts a luxurious bath with a soaking tub, separate shower, and dual vanities.

Save
Ask
Tour
Hide
Share
Listing Snapshot
Price 
$574,900
Days On Site 
95 Days
Bedrooms 
4
Inside Area (SqFt) 
2,585 sqft
Total Baths 
3
Full Baths 
2
Partial Baths 
1
Lot Size 
0.104 Acres
Year Built 
2018
MLS® Number 
21181672
Status 
Active
Property Tax 
$9,726
HOA/Condo/Coop Fees 
$96.83 monthly
Sq Ft Source 
N/A
Friends & Family
Recent Activity
4 days agoListing updated with changes from the MLS®
2 months agoPrice changed to $574,900
3 months agoListing first seen on site
General Features
Acres 
0.104
Attached Garage 
Yes
Foundation 
Slab
Garage 
Yes
Garage Spaces 
2
Levels 
Two
Parking 
DrivewayGarage Faces FrontAttached
Property Sub Type 
Single Family Residence
Security 
Carbon Monoxide Detector(s)Smoke Detector(s)
Sewer 
Public Sewer
Special Circumstances 
Standard
Utilities 
Cable Available
Water Source 
Public
Interior Features
Appliances 
DishwasherDisposalElectric OvenGas CooktopMicrowaveDouble OvenTankless Water HeaterVented Exhaust Fan
Cooling 
Central AirElectric
Flooring 
CarpetCeramic TileVinyl
Heating 
Exhaust FanCentralNatural Gas
Interior 
Kitchen IslandOpen FloorplanPantryWalk-In Closet(s)High Speed Internet
Bedroom 

Dimensions - 10 x 15Level - Second
Save
Ask
Tour
Hide
Share
Exterior Features
Construction Details 
BrickStone
Exterior 
Rain Gutters
Fencing 
Wood
Lot Features 
Few TreesInterior LotSubdivided
Roof 
Composition
Waterfront Features 
Lake Privileges
Community Features
Association Dues 
1162
Community Features 
Lake
Financing Terms Available 
ConventionalFHA
HOA Fee Frequency 
Annually
School District 
Allen ISD
Schools
School District
Allen ISD
Elementary School
Marion
Middle School
Curtis
High School
Allen
Listing courtesy of Neal Jones of Ebby Halliday, Realtors nealjones@ebby.com


© 2020 North Texas Real Estate Information Systems. All rights reserved. Information is deemed reliable but is not guaranteed accurate by the MLS or NTREIS. The information being provided is for the consumer's personal, non-commercial use, and may not be reproduced, redistributed, or used for any purpose other than to identify prospective properties consumers may be interested in purchasing.
Last checked: 2026-05-25 11:44 PM CDT

Neighborhood & Commute
Source: Walkscore
Disclosure: Community information and market data powered by Constellation Data Labs. Information is deemed reliable but not guaranteed.
Save
Ask
Tour
Hide
Share